Sanitary containers
2026-08-30
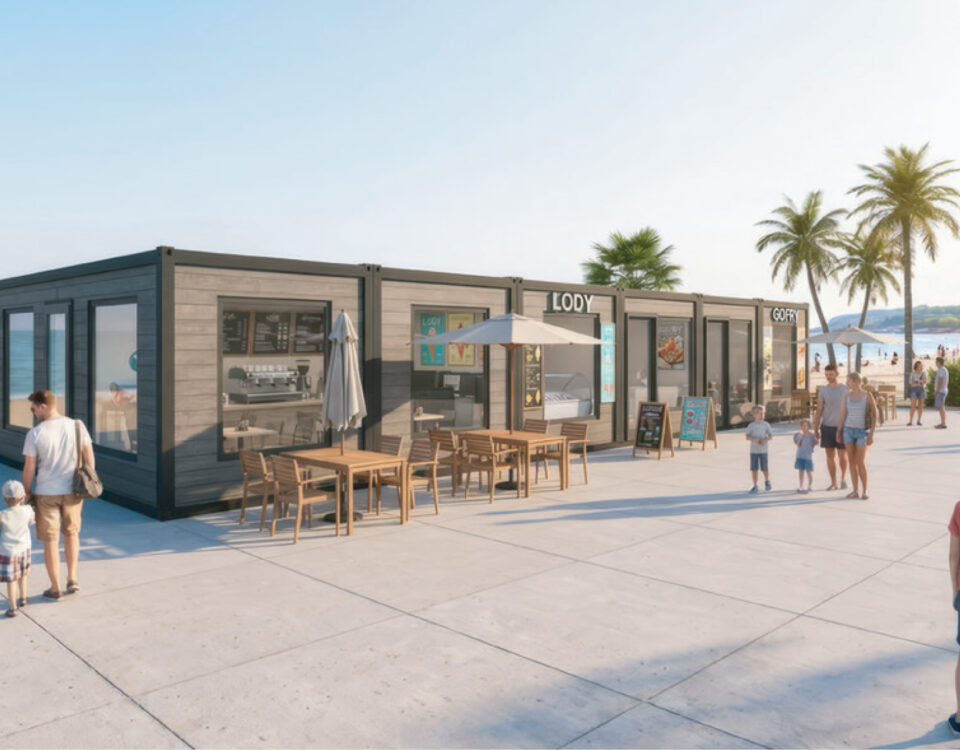
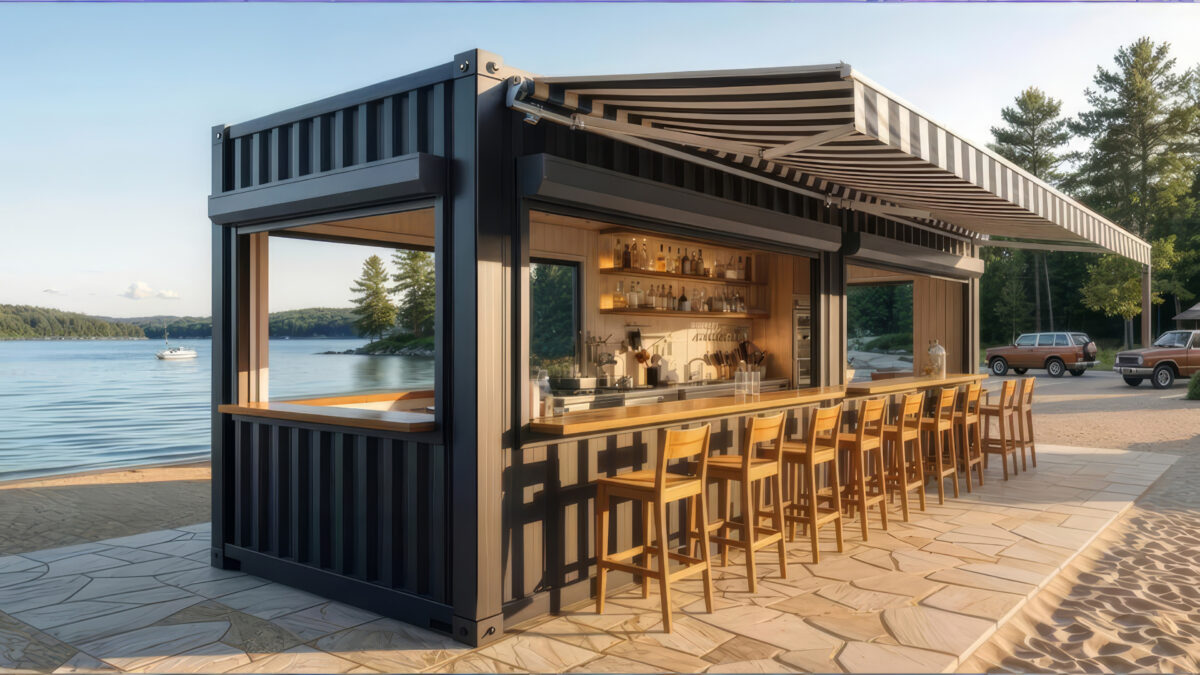
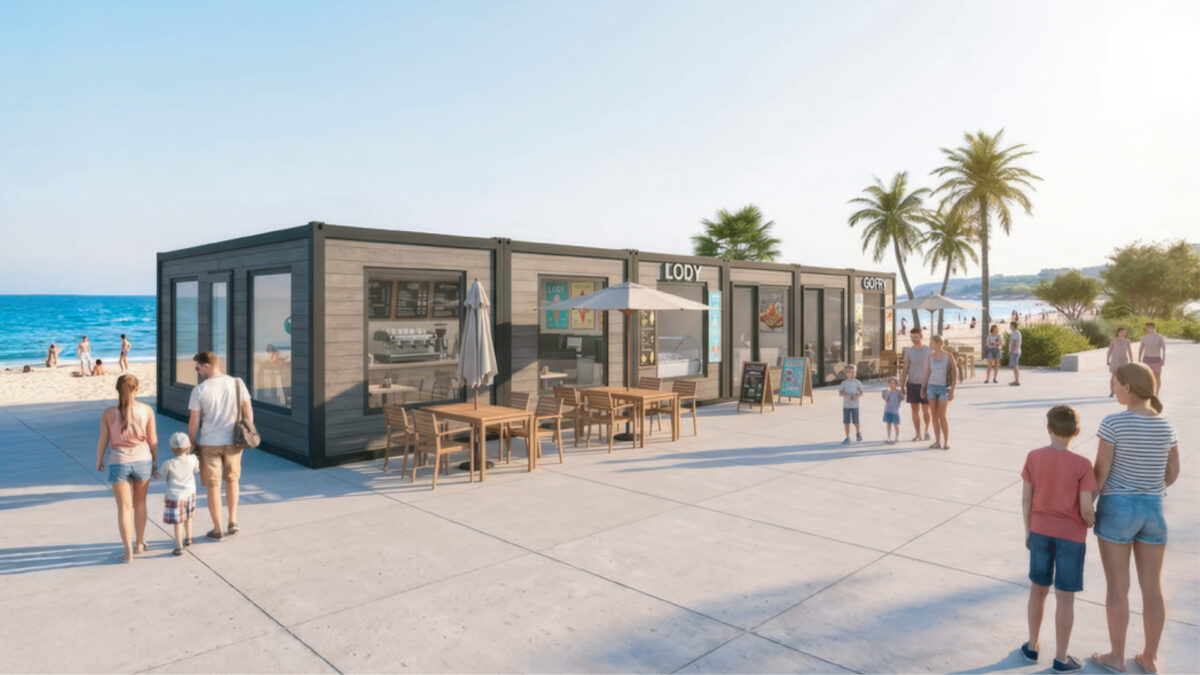
Bar, Cafe, Beach Bar
2026-08-30FLEXBOX
Welfare and Sanitary Container
Flex Box Welfare and Sanitary Container
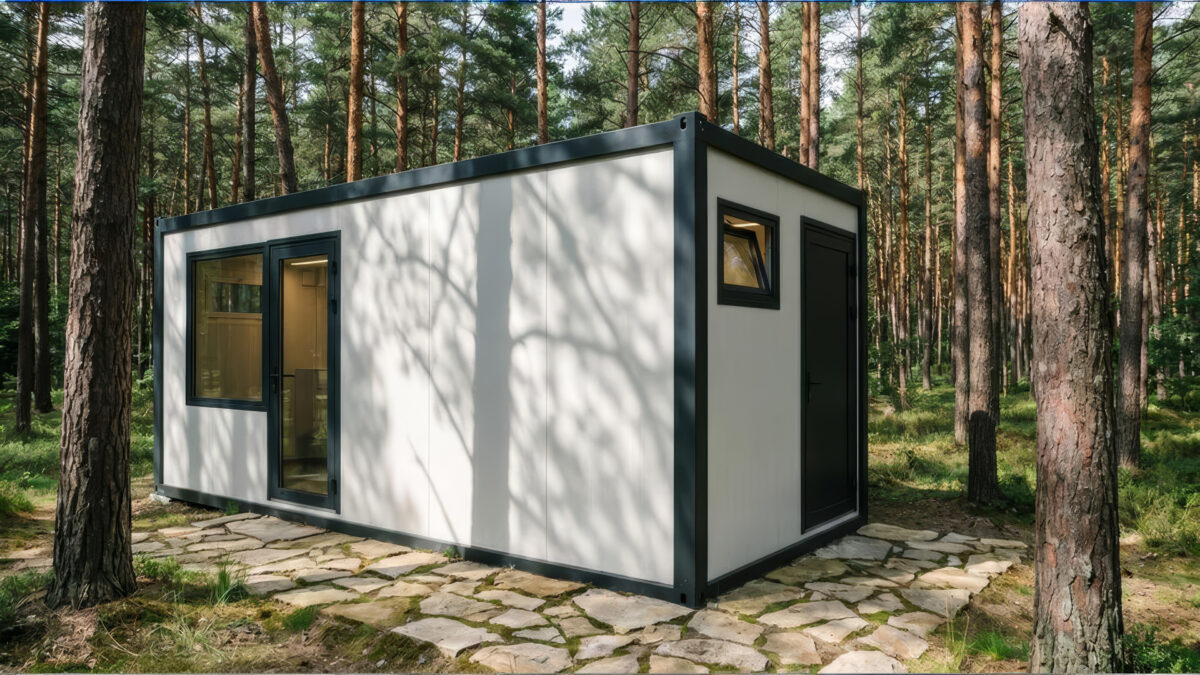
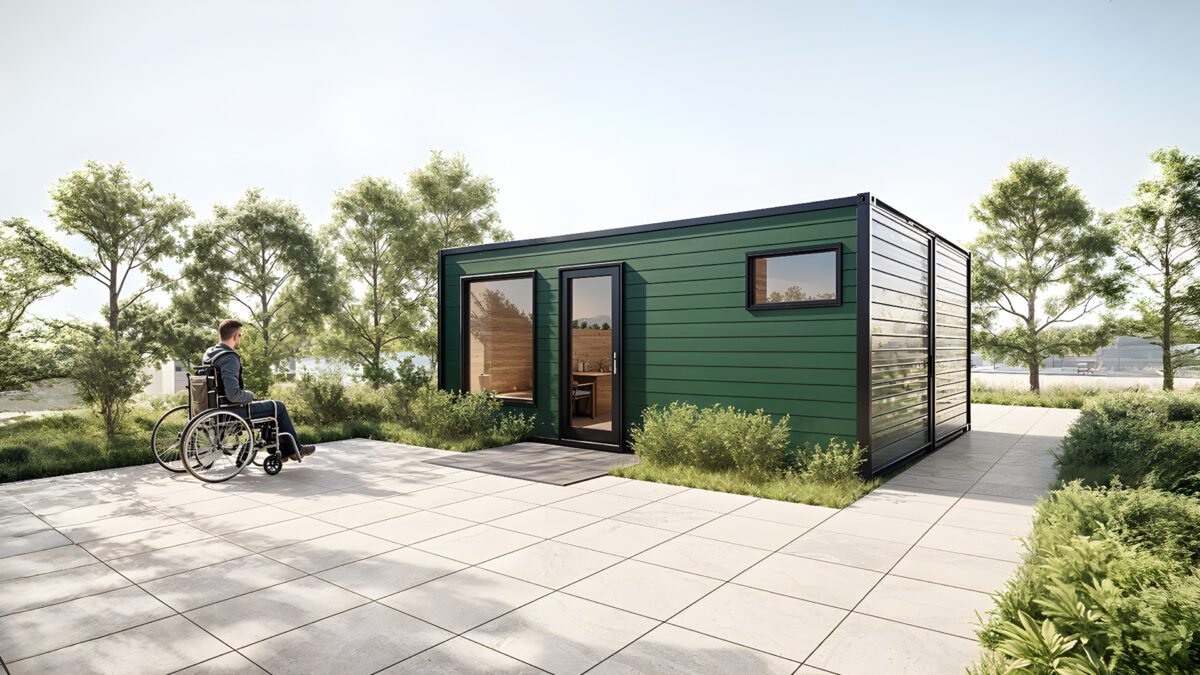
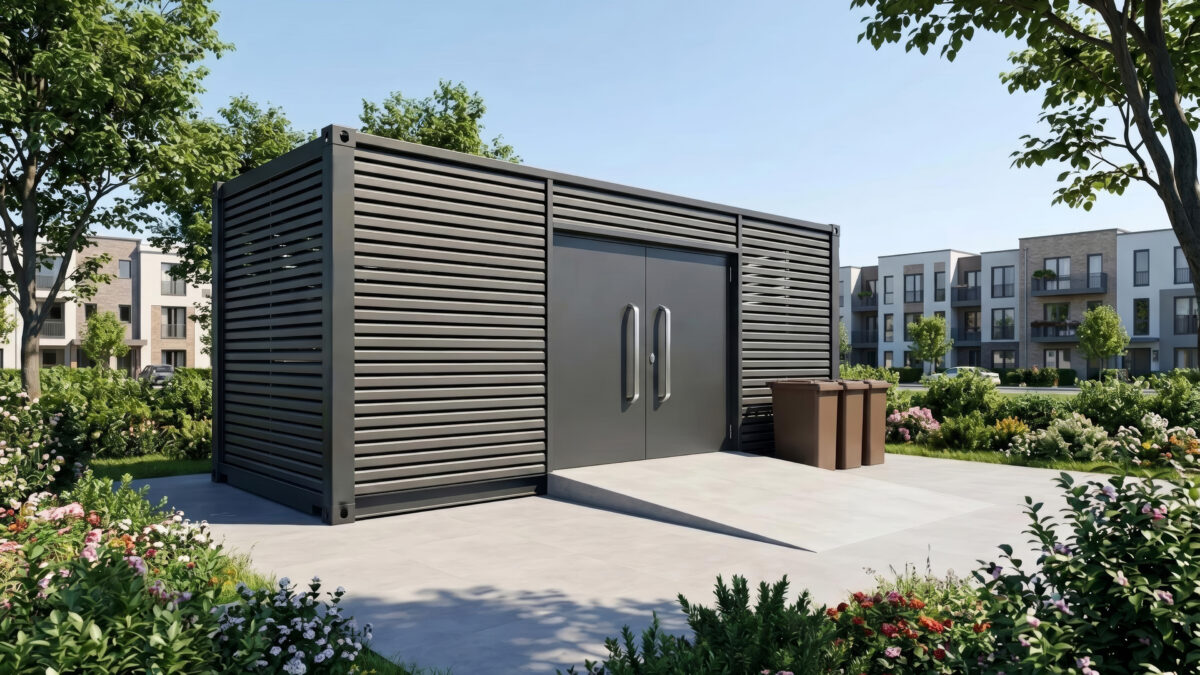
Module S2 is a highly functional, independent unit within the Flex Box system, designed to provide the highest standard of hygiene, sanitation, and welfare facilities in locations lacking permanent building infrastructure.
Moduł S2
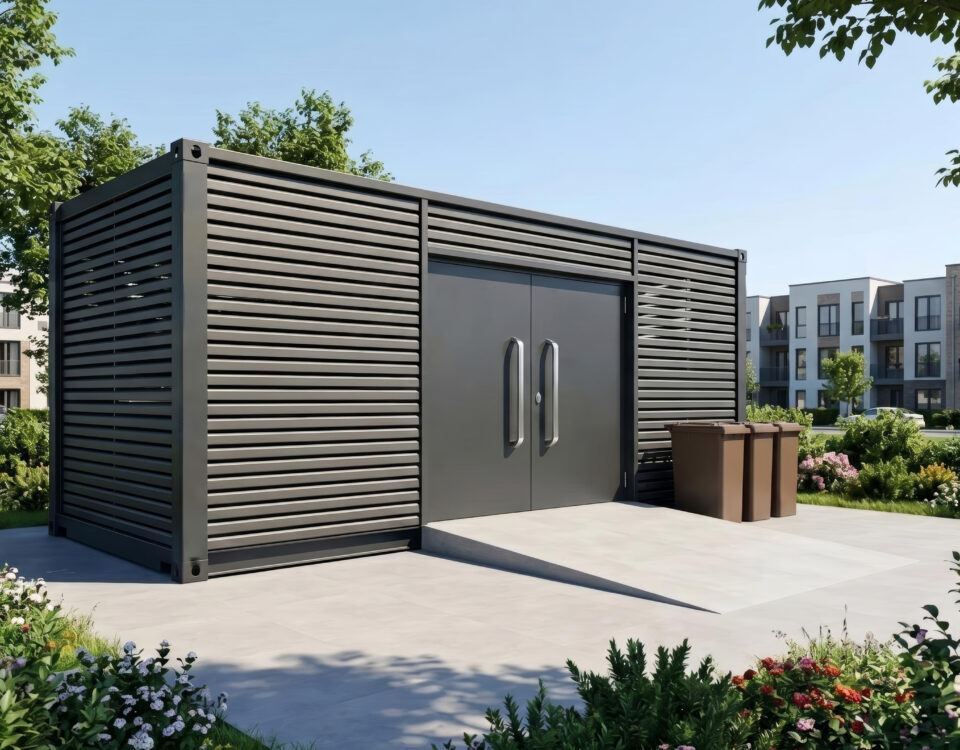
Functional layout and sanitary flexibility: The key feature of this module is the design of the sanitary zone, which the investor can optimally adapt to the requirements of their project. Module S2 offers various layout options, such as: A double sanitary facility with direct access from the outside, which guarantees maximum hygiene, privacy, and optimal separation of traffic paths. A single welfare facility with a toilet with convenient access located exclusively from inside the container.
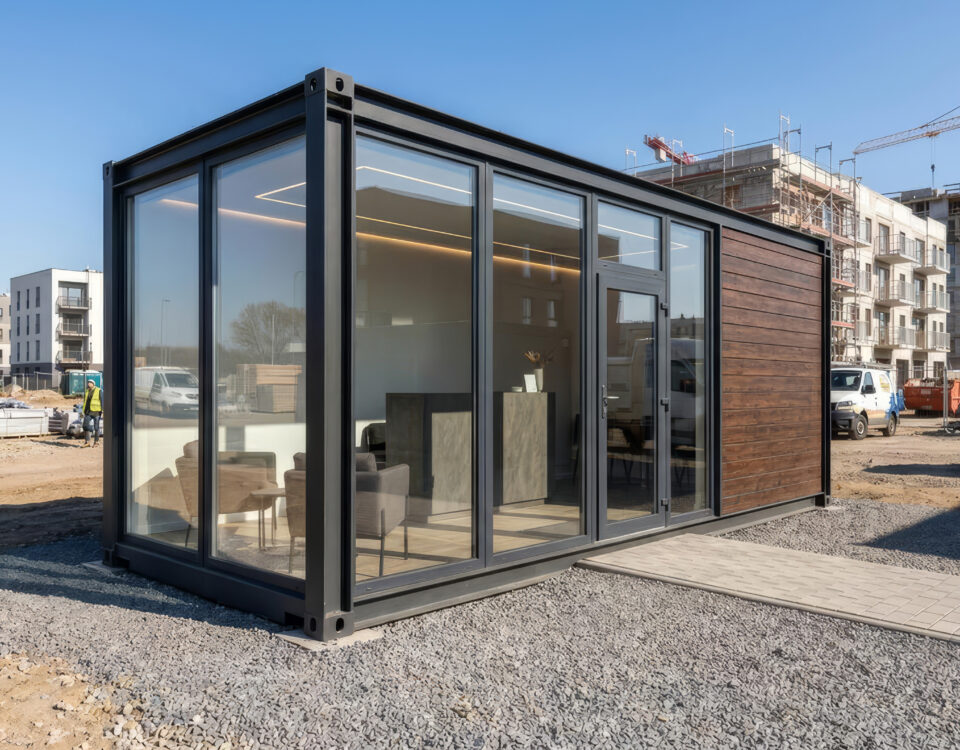
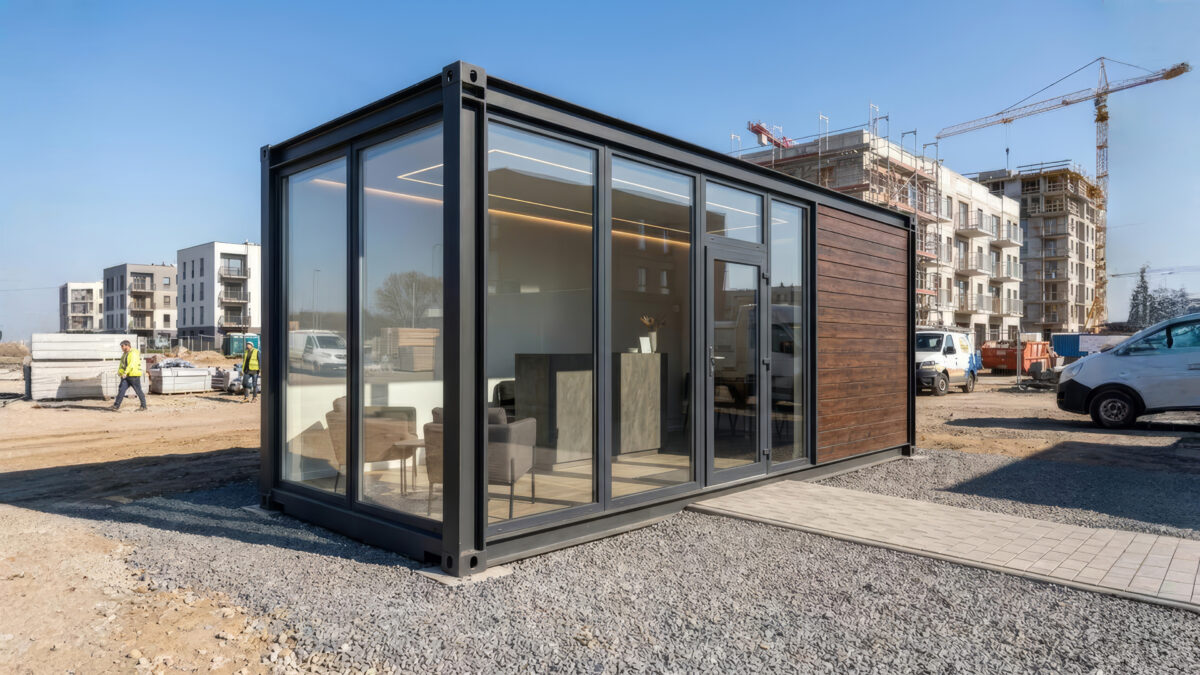
Multifunctionality and layout arrangement: The remaining flexible space of the container is designed to allow multi-variant adaptation. Depending on the needs, the structure of the S2 module can successfully accommodate a comfortable kitchenette and dining area, a fully functional office space or cabinet, as well as an autonomous customer service or information point.
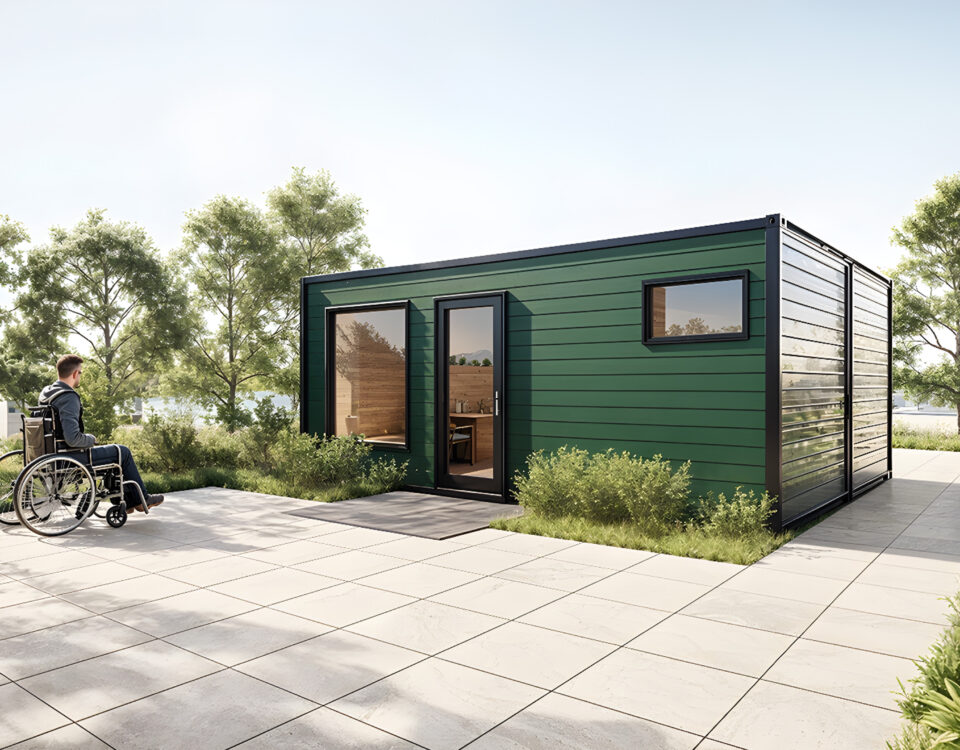
Application: S2 in the FlexBox system is perfectly suited as a strategic addition to the infrastructure of various tourist bases, trails, and information points, as well as reliable welfare facilities on construction sites, campsites, or during outdoor events.
Area: 12,5 m2
- Staff room: 9,0 m2
- Vestibule: 1,8 m2
- Toilet: 1,6 m2
External dimensions: 6058 x 2438 x 2896 mm
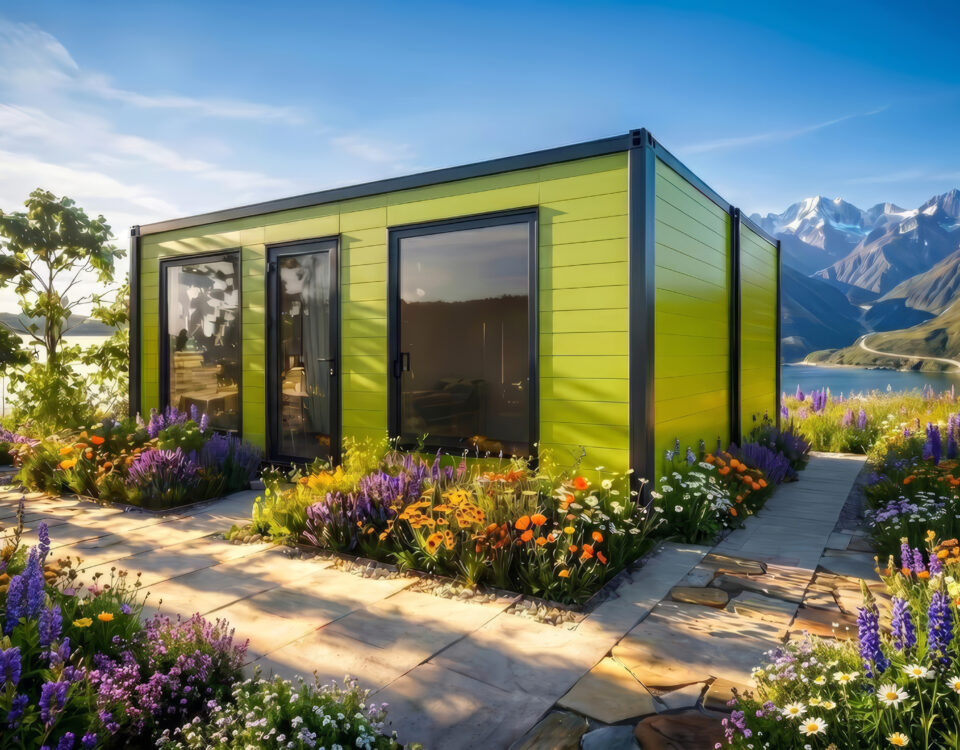
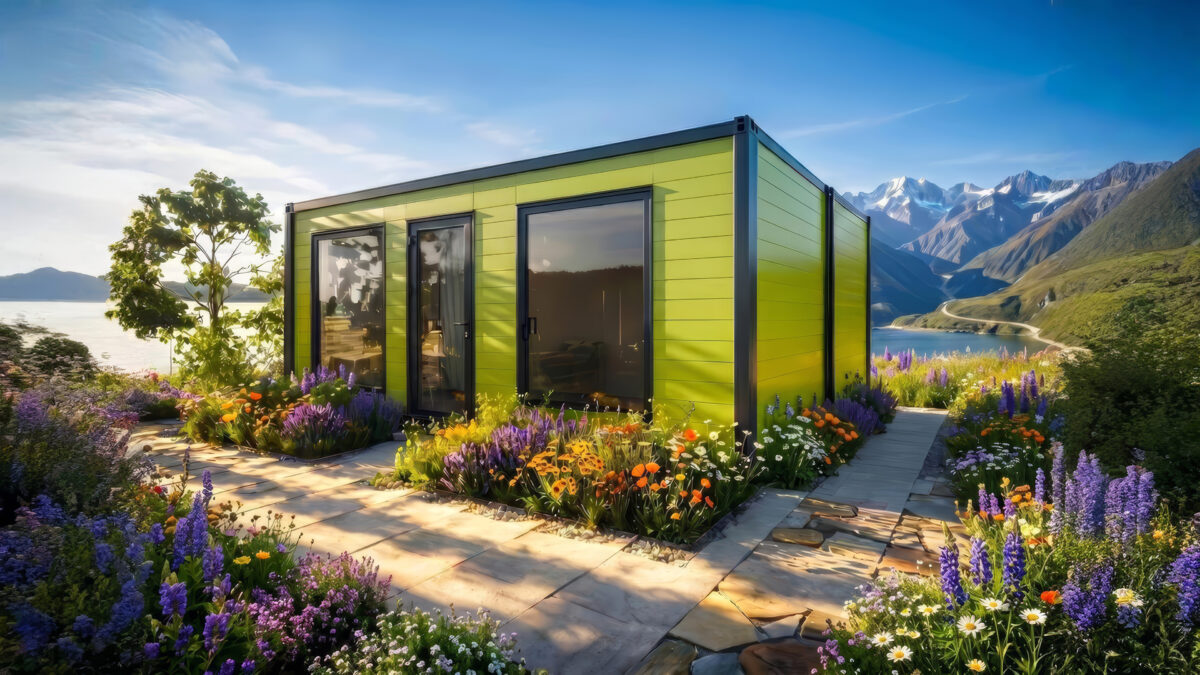
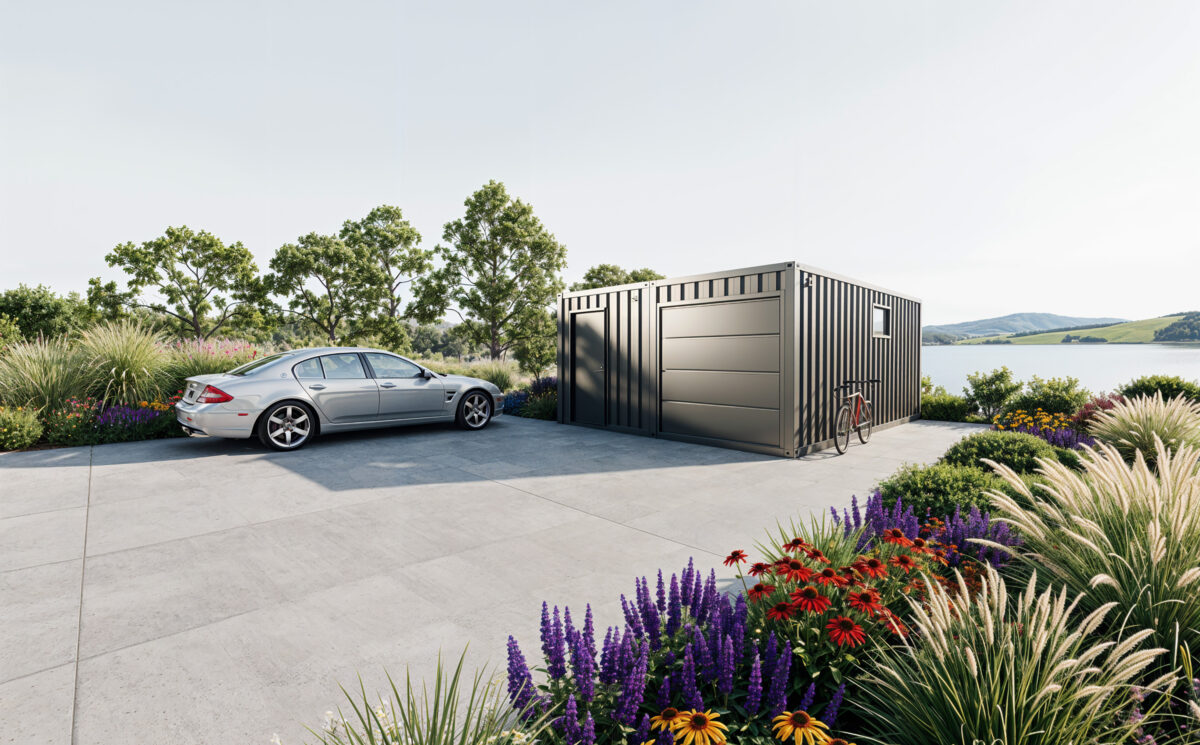
Adaptation options for the Investor: The Flex Box system was created to offer investors maximum freedom in adapting the facility to individual needs and the specifics of the planned investment: Flexible space configuration allows for complete freedom in deciding the proportions between the sanitary zone and the welfare section, enabling the optimal layout of partition walls, doors, and windows for a given project. Custom finishing tailored to your vision is based on the universal base of the module, which allows the interior finishing, selection of equipment, and colors to be carried out in full accordance with the investor’s individual expectations, budget, and concept.