

Residential modules
2026-09-06
Large-Scale Complex and SPA Zones
2026-09-06FLEXBOX
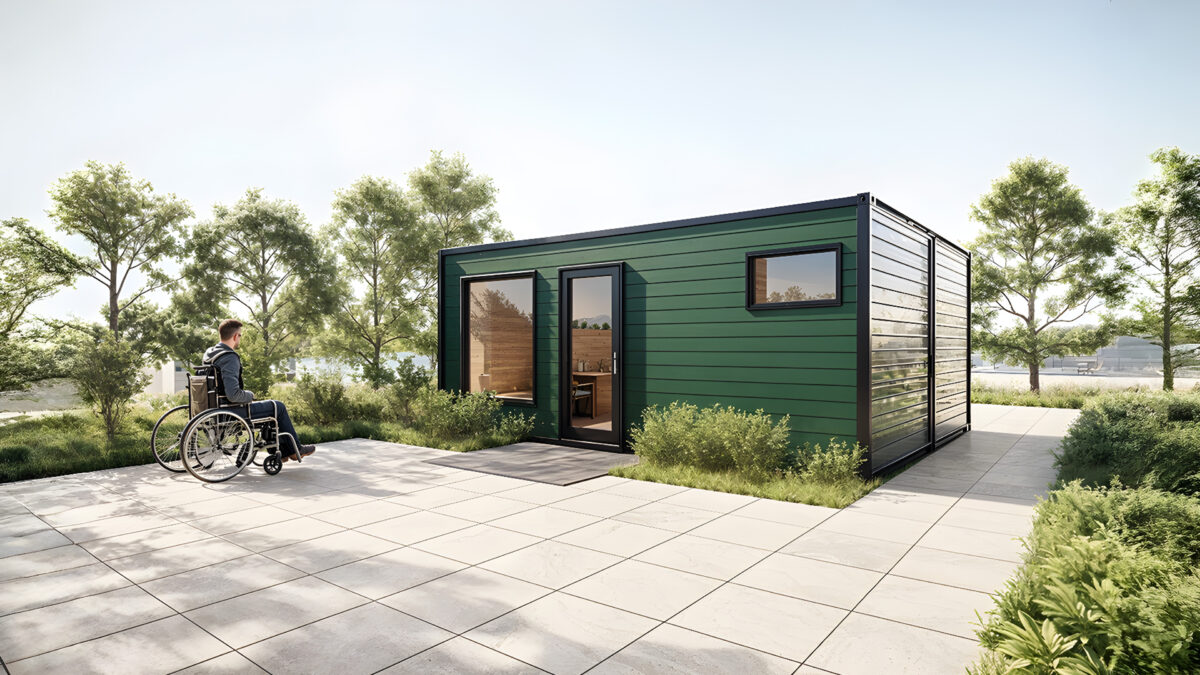
Mini house for disabled people
Diagram AX
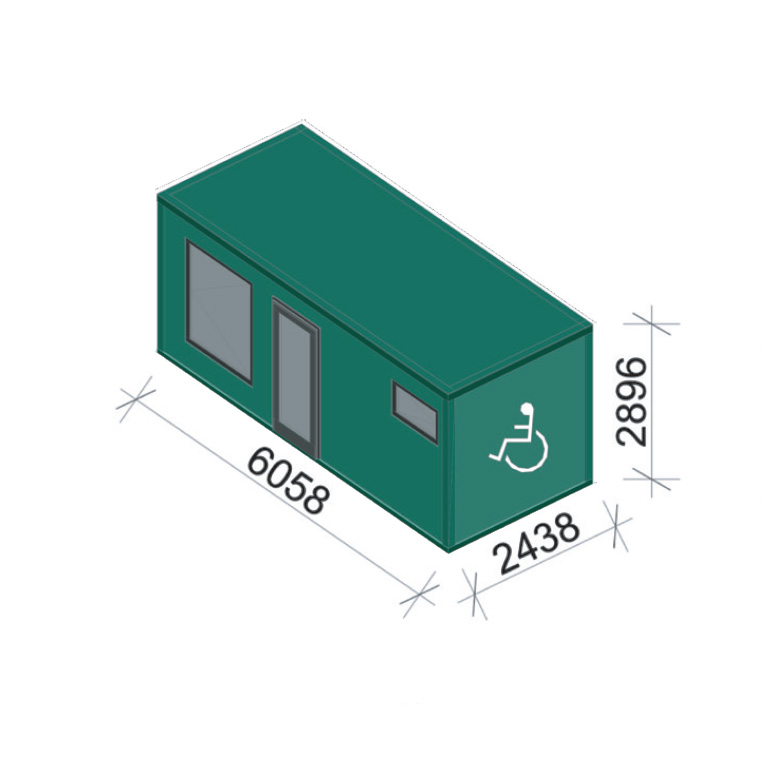
Projection AX
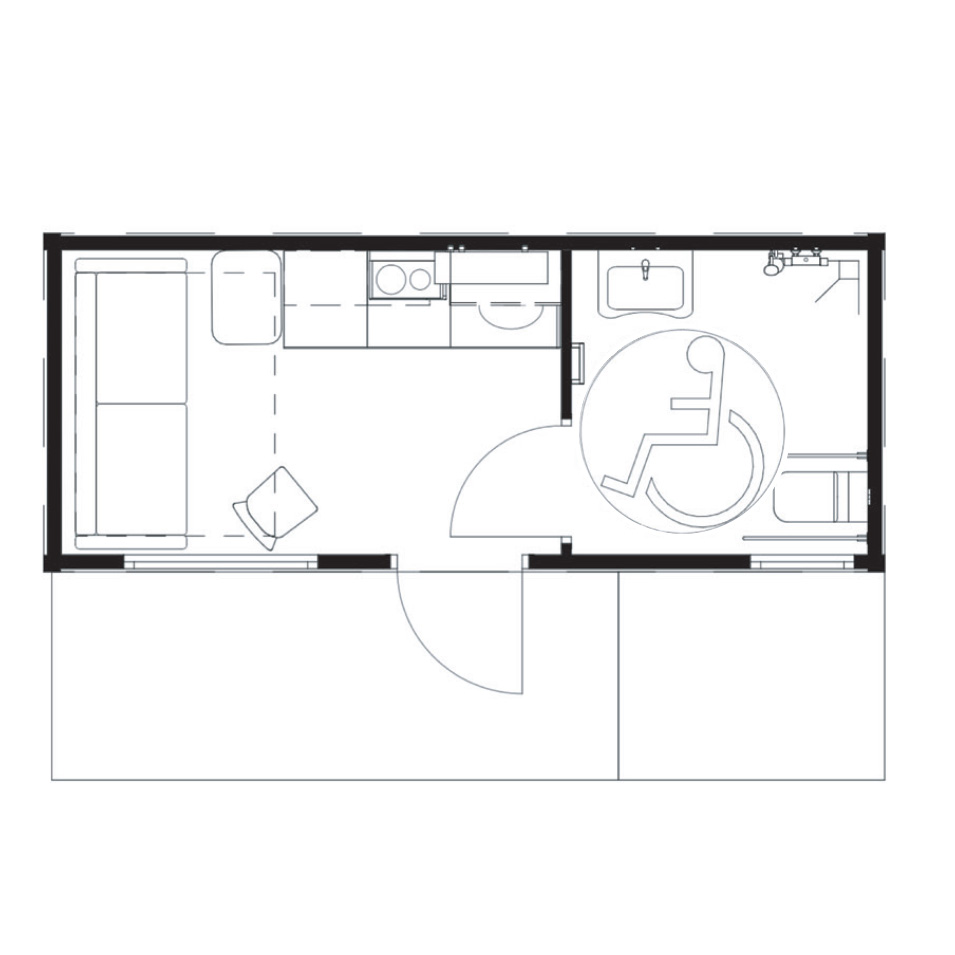
Diagram AX with an assistant
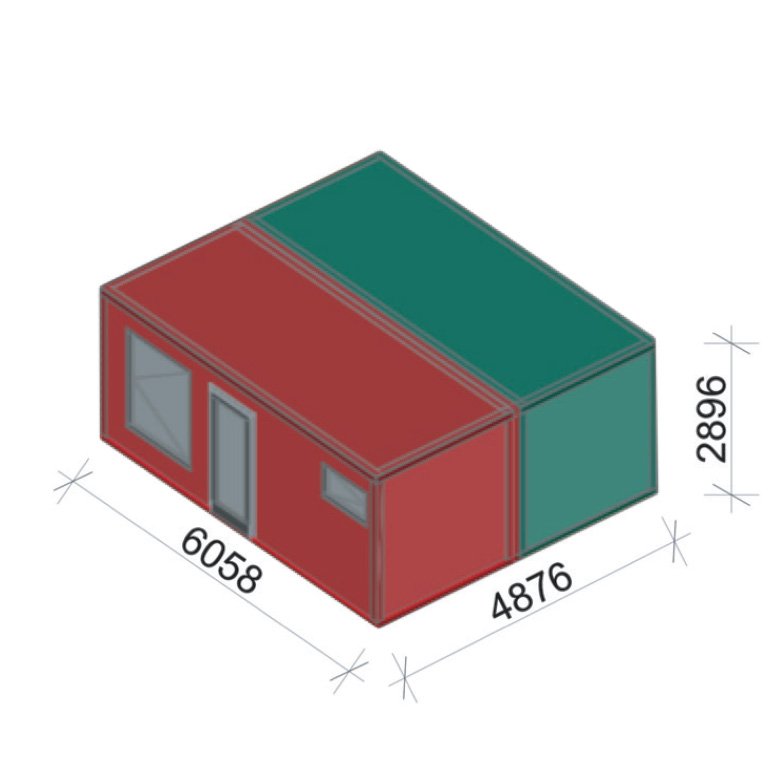
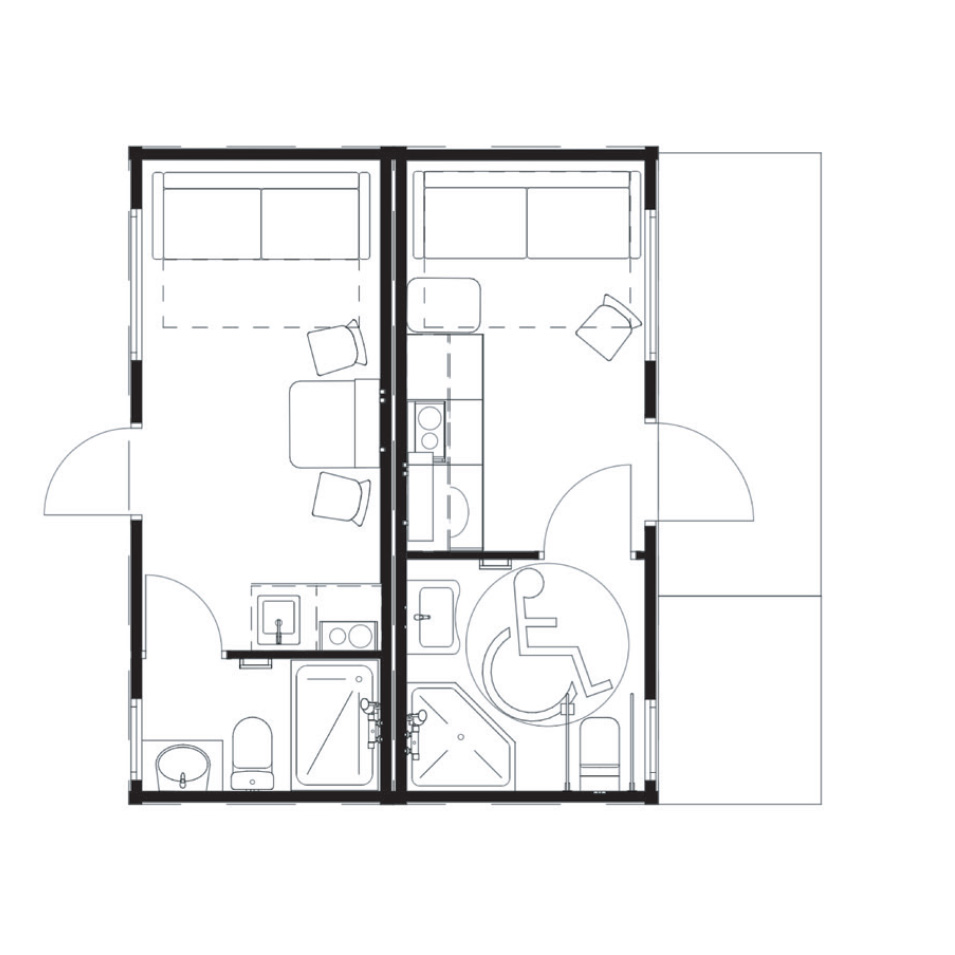
Projection AX with an assistant
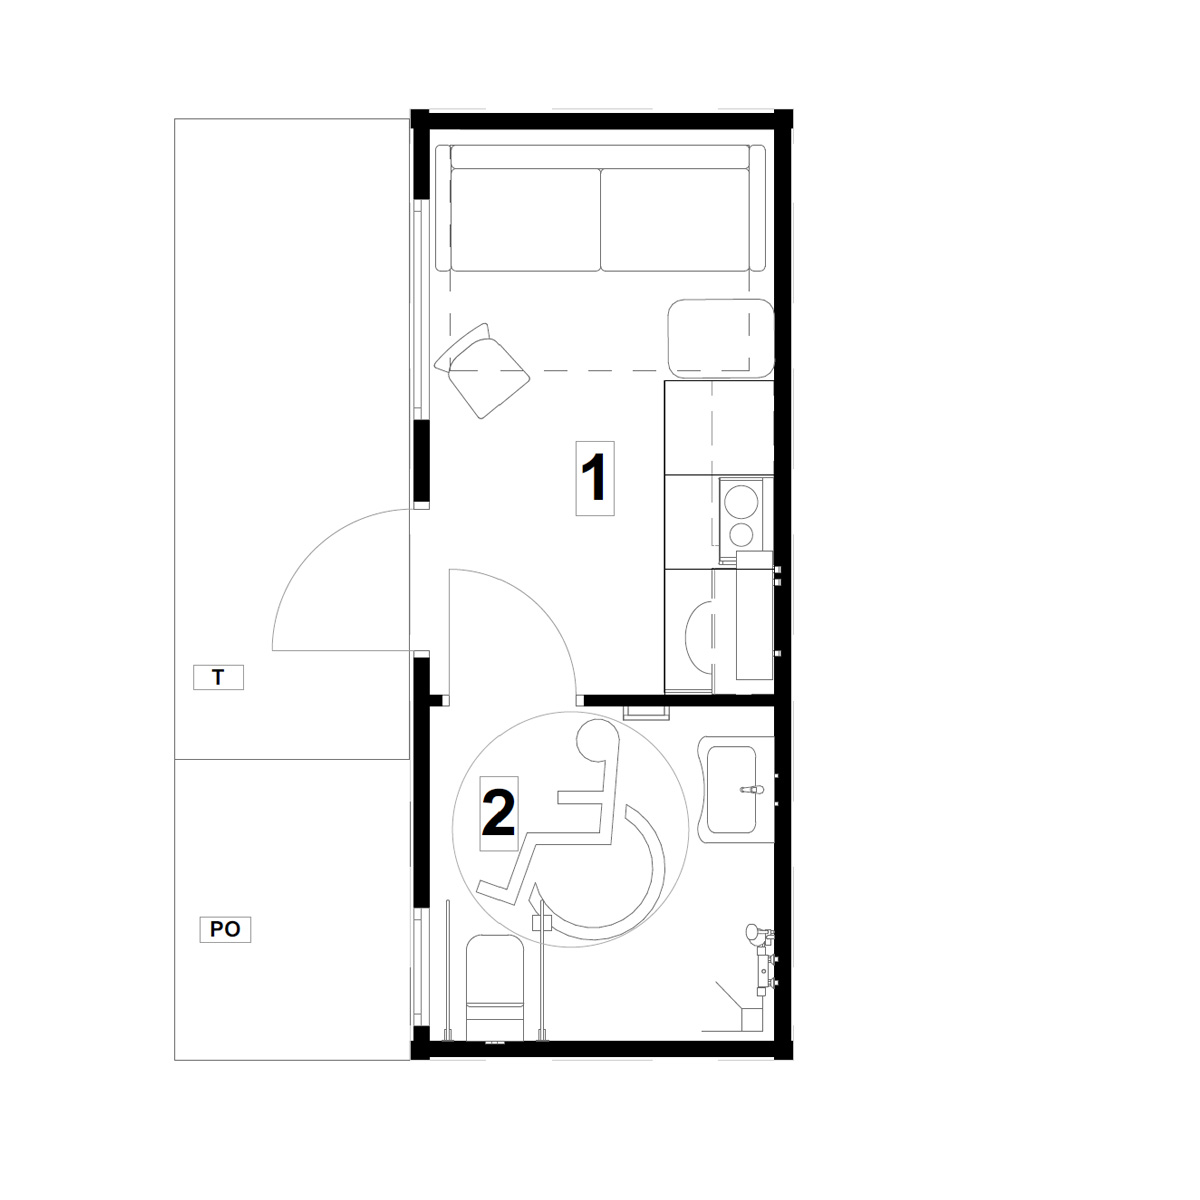
Module AX - Mini house for disabled people
Residential Container Fully Adapted for People with Disabilities
We present our latest project within the Flex Box line – an autonomous residential container designed with the maximum comfort, safety, and independence of individuals with with disabilities.
The primary design objective was the complete elimination of architectural barriers and the creation of a space that guarantees ergonomic and unobstructed movement.
Finish Standard and Interior Functionality:
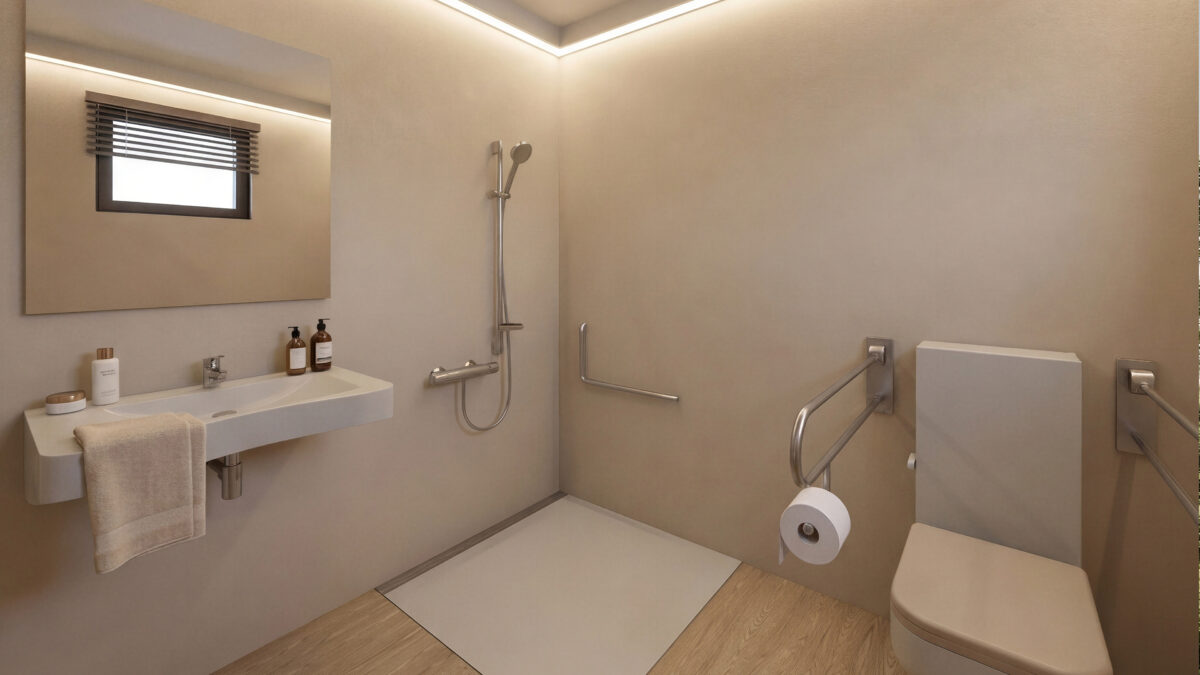
- Adapted Sanitary Area: A comfortable bathroom equipped with a barrier-free linear drain, a specialized toilet bowl with a system of certified grab bars, and an ergonomic washbasin designed to allow easy wheelchair approach.
- Comfortable Living Area: A spacious lounge with a comfortable bed, planned precisely to maintain optimal maneuvering radiuses for a wheelchair.
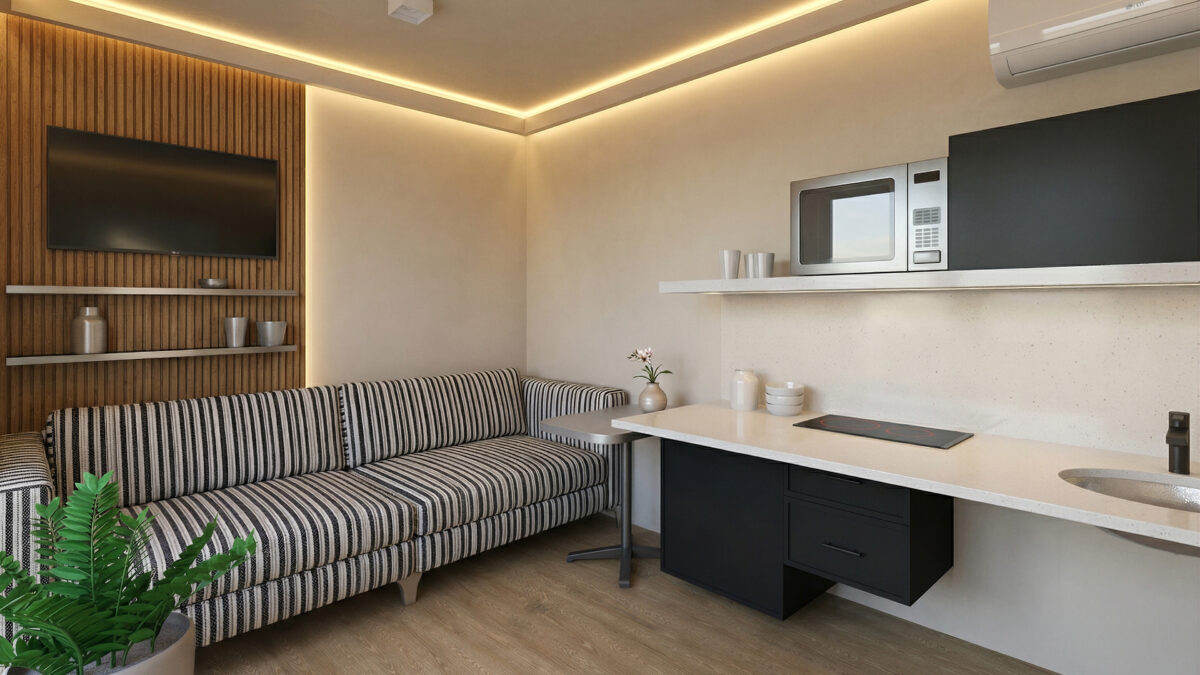
- Accessible Kitchenette: A kitchen space with countertops and equipment designed at a height that enables independent and convenient use.
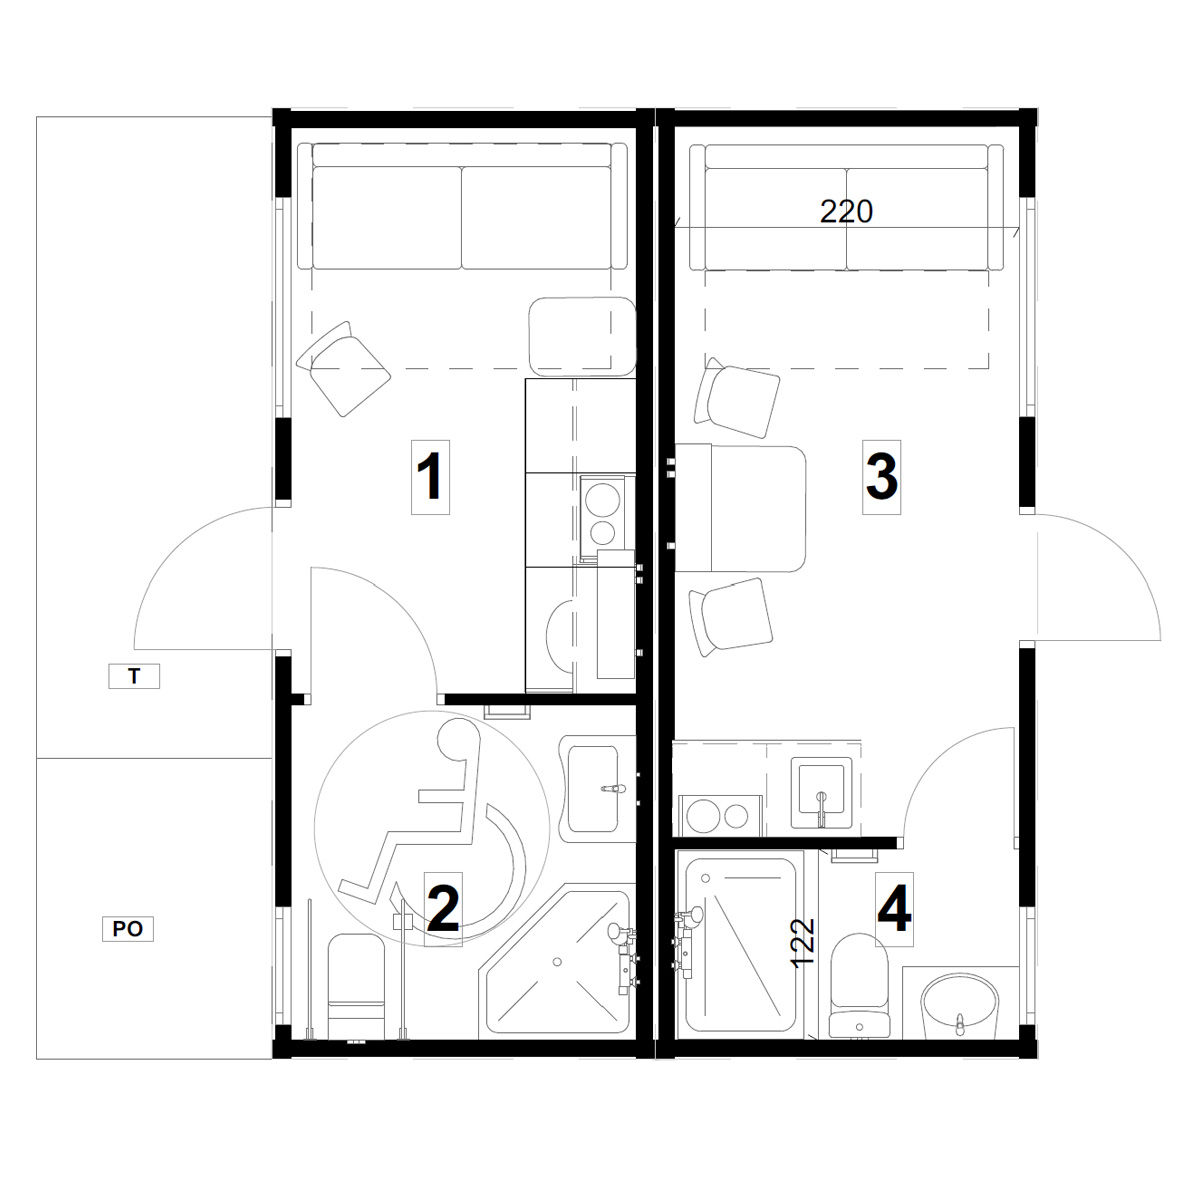
Area: 13,0 m2
- Salon z kuchnią i aneksem: 8,0 m2
- Łazienka: 4,7 m2
External dimensions: 6058 x 2438 x 2896 mm
Accommodation container for a person with a disability and an assistant
Compact shower and toilet container
- Modular expansion: The container can be easily combined with an additional module, which can serve as a separate accommodation space for a personal care assistant.
Area: 12,6 m2
- Salon z kuchnią i aneksem: 8,0 m2
- Łazienka: 4,7 m2
- Salon z kuchnią i aneksem: 10,0 m2
- Łazienka: 3,0 m2
PO – pochylnia, dostosować do ukształtowaniu terenu
T – taras utwardzenie terenu
External dimensions of a single container on the plan: 6058 x 2438 x 2896 mm
- It is worth highlighting that our accessible containers integrate highly innovative technological solutions. An optimal feature for the facility is the implementation of audio beacon systems, which, upon scanning dedicated codes with a smartphone, automatically read out voice information about the specific location. This solution significantly enhances spatial orientation and facilitates independent navigation throughout the facility. There are several leading systems of this type available on the market, such as NaviLens, Totupoint, YourWay, and the choice of the specific technology depends entirely on the investor’s preference.
PROJECT
To facilitate navigation within the facility, it is recommended to implement marker-based systems supporting blind and visually impaired users. These solutions enable intuitive spatial orientation using smartphones and audio guidance. Currently, three of the most widely used systems are:
NaviLens
NaviLens enables rapid detection of special codes from a long distance. Once scanned, the smartphone reads information about the location.
It is an innovative visual marker technology (color-coded tags) similar to QR codes but significantly faster and detectable from greater distances. Using a dedicated mobile application, users scan their surroundings, and the system instantly provides location data, navigation instructions, or audio messages. These codes can be installed in public spaces, at transport stops, or on product packaging, significantly improving independent mobility. The system works efficiently even in motion, at angles, and in low-light conditions.
TOTUpoint
TOTUpoint is an electronic tagging system designed to support spatial orientation for visually impaired users. Devices installed above entrances or at key points emit an audio signal when a user approaches with a compatible application or terminal. This allows users to identify their exact location and receive voice descriptions of the surroundings or directions to their destination.
YourWay
YourWay supports indoor navigation by guiding users through audio instructions.
The system is based on a mobile application and a network of Bluetooth beacons installed داخل buildings. It provides real-time information about location, nearby features, and directions to specific destinations such as rooms or facilities. This significantly increases independence and safety in unfamiliar environments.
All of the above solutions enhance user independence and safety and can largely replace the need for a personal assistant.
The final selection of the system remains the responsibility of the Investor.
Description – exterior space
A straight, paved path leads to the building. At a distance of approximately 10 meters, Container No. 1 is located. At the end of the path, centrally aligned with the façade, there is the main entrance door. Access is provided via a single step forming part of a terrace with a width of 150 cm.
Alternatively, access is possible via a ramp located on the left side of the building. The ramp leads to a landing in front of the main entrance, extending across the entire width of the container to its right edge.
To the left of the door, at a height of approximately 120 cm, there is a tactile (three-dimensional) container number marking.
The entrance door is centrally positioned, opens to the right, and has a handle on the left side. It can be opened directly from the ramp.
Description – interior space
Upon entering Container No. 1, an automatic spatial audio description is activated to assist blind and visually impaired users.
Starting from the left:
Immediately next to the entrance, against the window, there is a chair, followed by a fold-out sofa in a black-and-white pattern for enhanced visual contrast. Next to the sofa, there is a small table adjacent to the kitchenette.
Directly opposite the entrance is the kitchenette, equipped (from left to right) with an under-counter refrigerator, a two-burner induction hob, and a sink on the right.
The space under the sink is open; an open waste bin is located on the right side.
Above the countertop, there are wall-mounted cabinets marked with tactile symbols (e.g., plates, cups). A microwave is located to the left of the cabinets.
Above the cabinets, an air conditioning unit is installed, with the remote control located near the bathroom door on the left side.
To the right of the main entrance, there is a bathroom door with the handle on the left, opening to the right. The door is marked with high-contrast and tactile symbols indicating male and female restroom facilities.
Inside the bathroom, starting from the left, there is an electric heater with a thermostat, a sink with grab rails, and a mirror. To the right of the sink is a shower with a linear drain.
Directly opposite the entrance is a toilet equipped with grab rails on both sides and a centrally positioned flush mechanism.
On the right side of the bathroom entrance, there is a tilt window with frosted glazing ապահովing privacy.
Kitchen design guide
Sink: shallow bowl, without enclosure, clear space underneath to allow wheelchair access: minimum width 80 cm, depth 60 cm, height approx. 75 cm.
Cooktop: installed at a height of 60-80 cm above floor level, use of an electric induction cooktop is recommended.
Worktop:optimal height: 70-80 cm, clear space underneath for wheelchair access: minimum width 80 cm, depth 60 cm, located between the sink and the cooktop.
Dining table:tabletop height: 70-80 cm, clear space underneath for wheelchair access: minimum width 80 cm, depth 60 cm.
Cabinets: shallow wall-mounted cabinets installed approx. 45 cm above the worktop, lower elements designed to allow wheelchair access (minimum clearance of approx. 25 cm from floor level in the front zone), drawers equipped with anti-removal stops to prevent complete pull-out, recommended D-shaped handles.
Refrigerator: an under-counter refrigerator is recommended