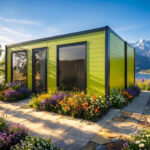
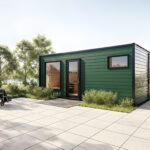
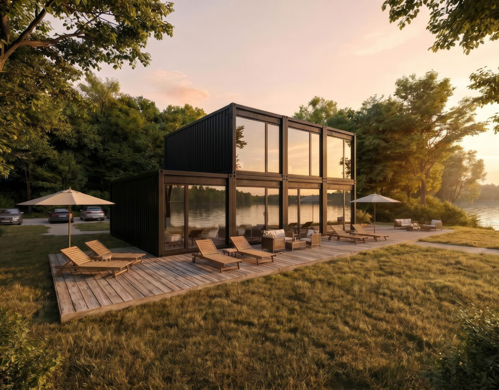
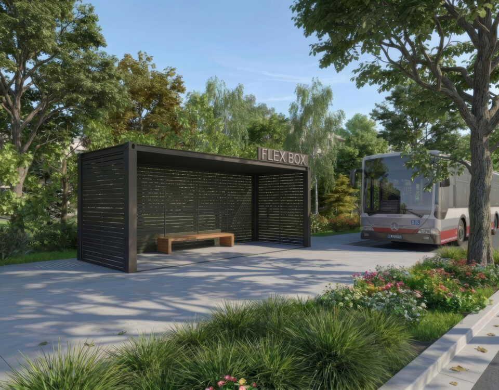
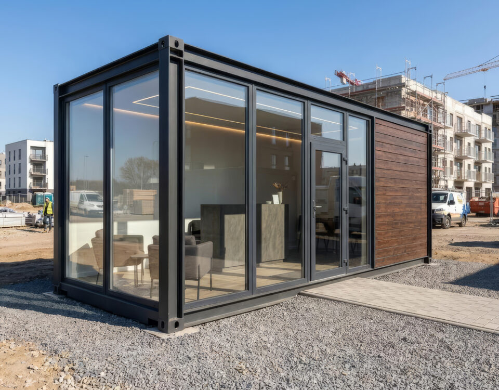
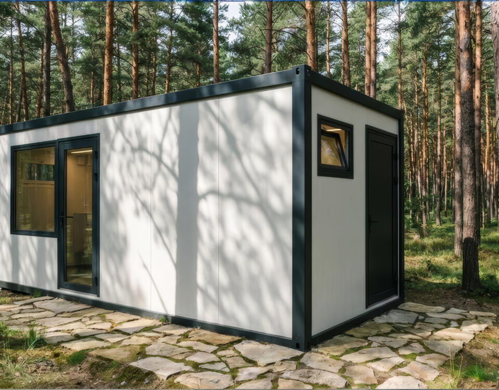
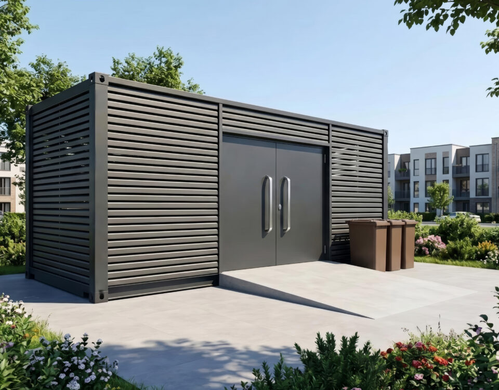
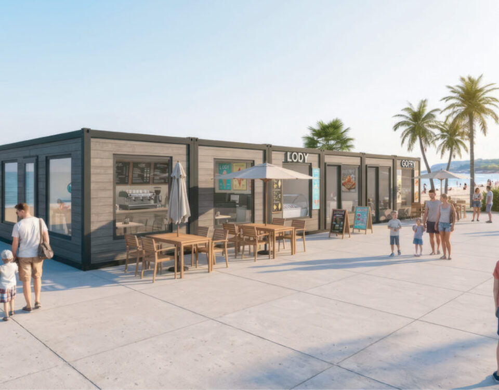
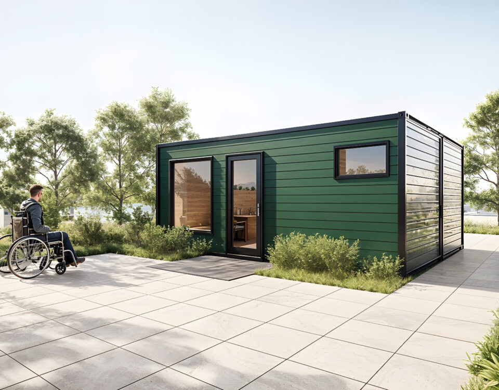
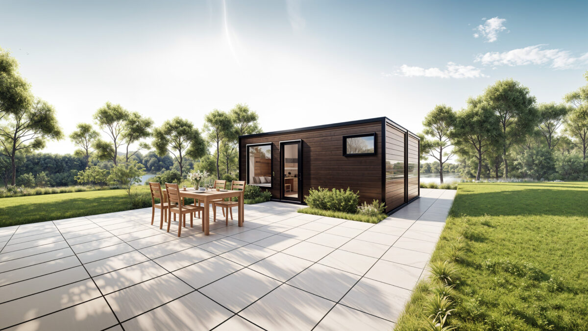
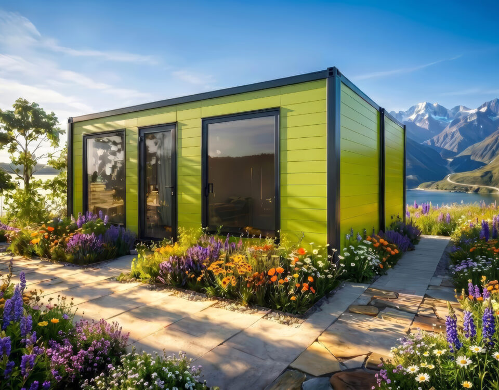
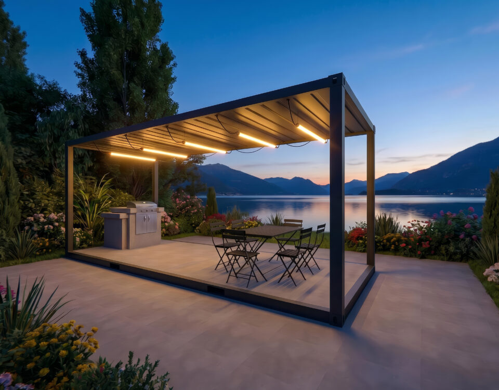
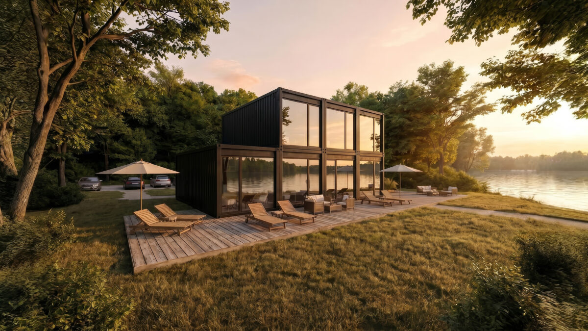
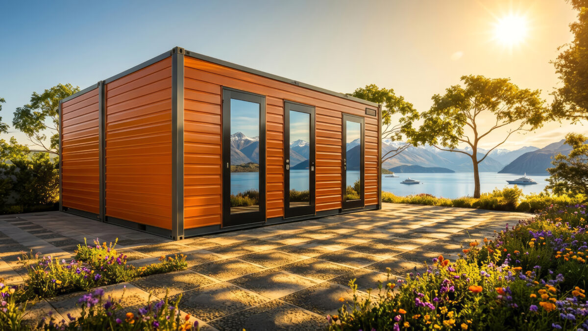
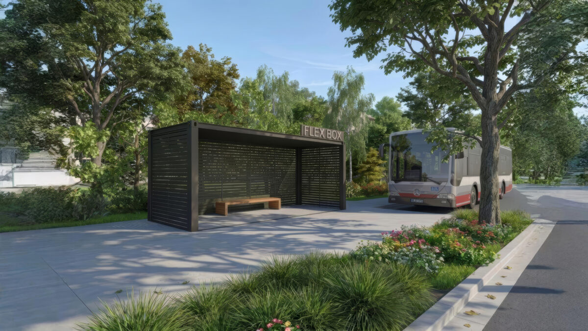
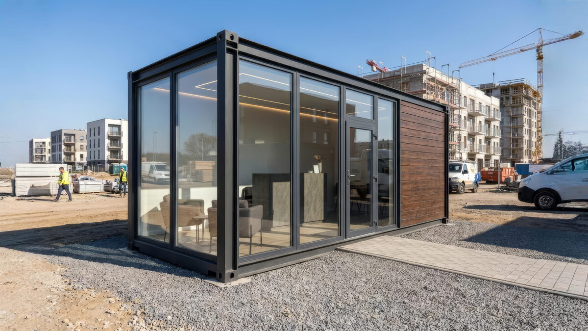
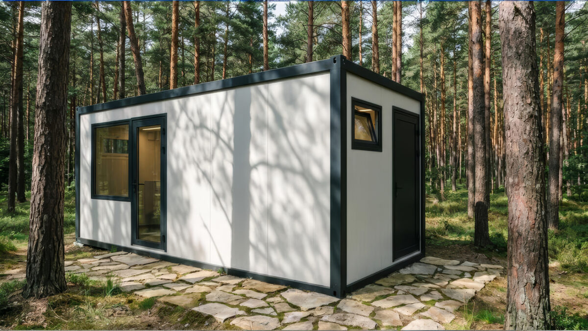
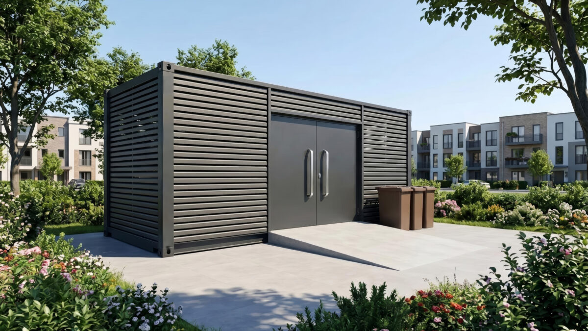
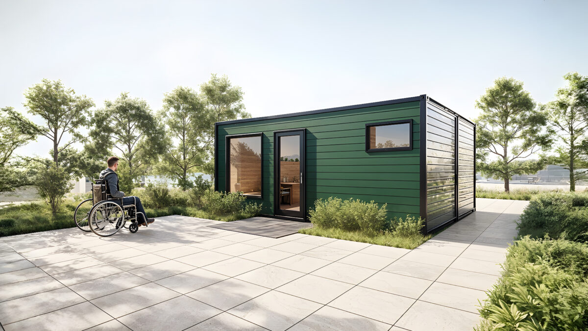
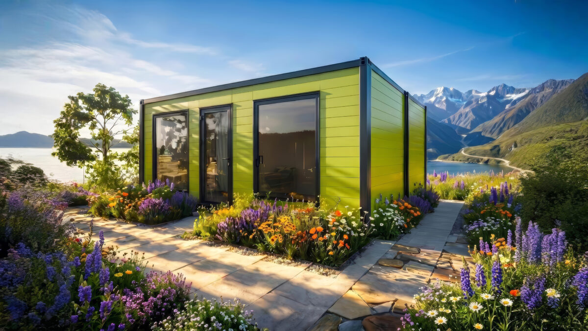
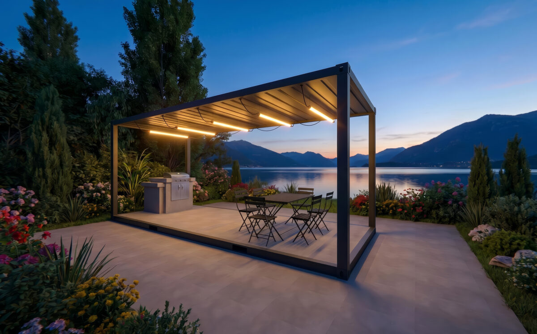
Within the Flex Box line, we design spaces focused on maximum flexibility, modern design, and scalability. Our standard modular system allows the living area to be perfectly tailored to the individual needs of the investor – from compact units for couples to spacious homes for larger families.
Module A1
Comfortable Space for a Couple ( 13 m²)
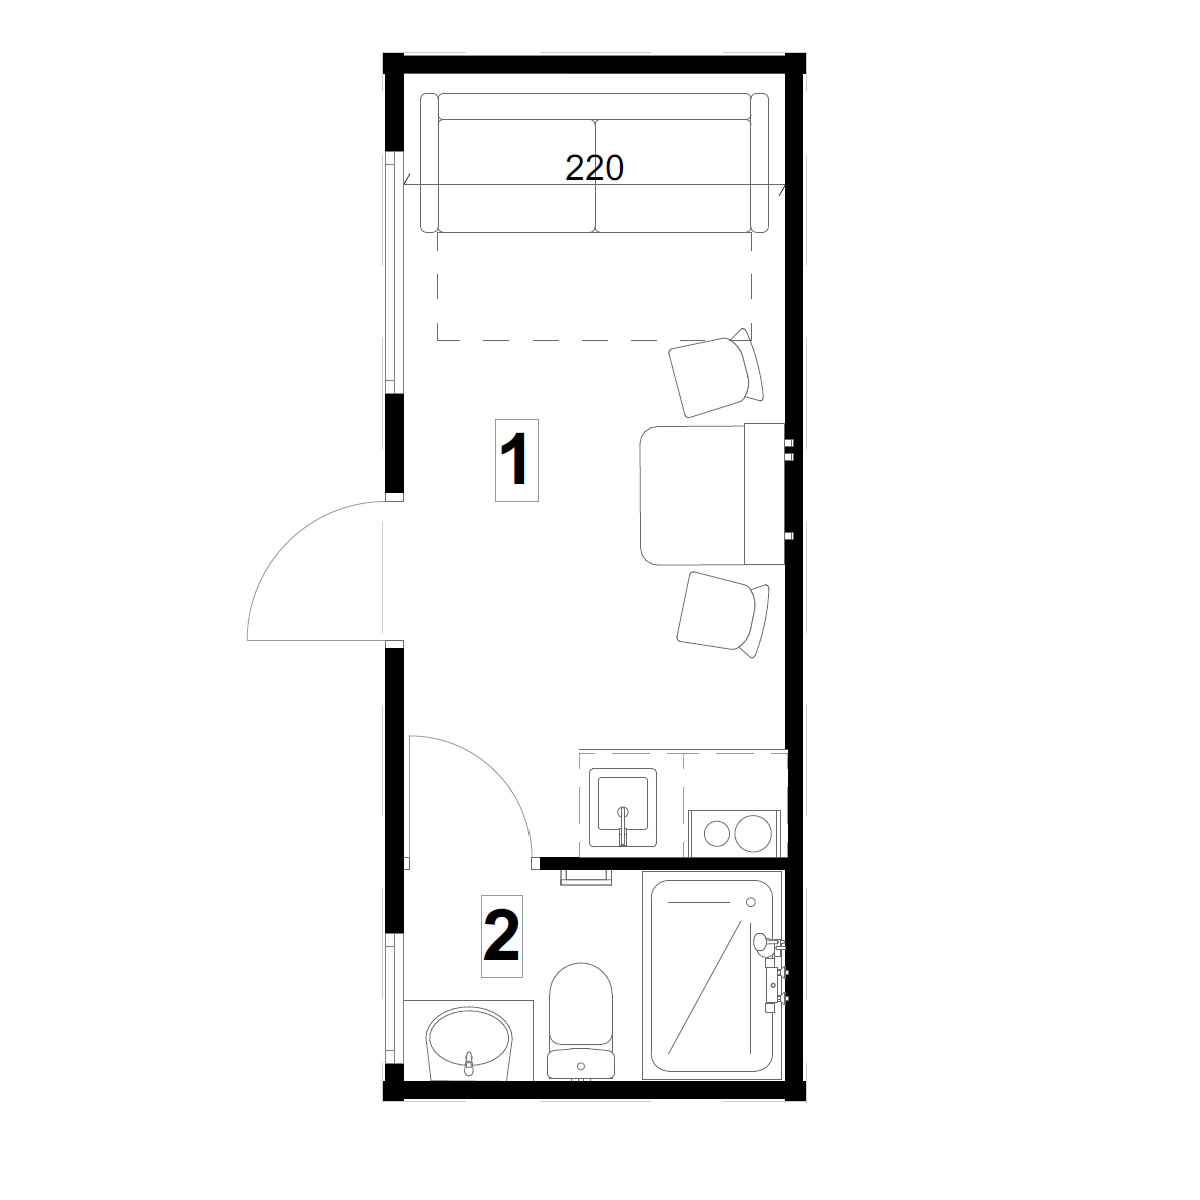
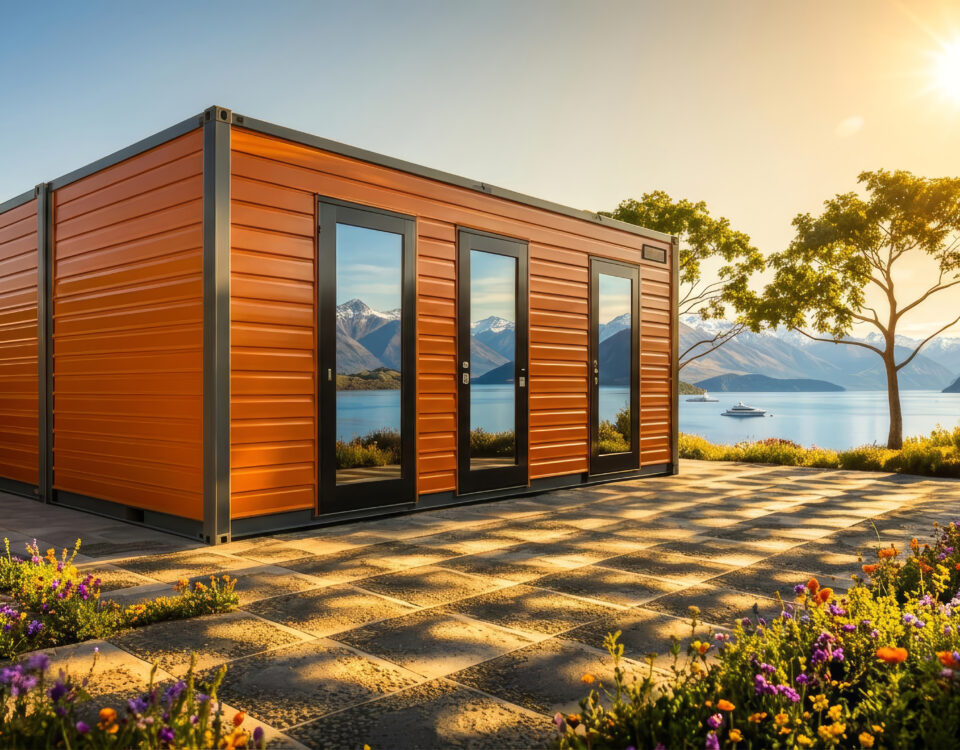
Module A1 is an autonomous container designed for the optimal utilization of space for two people. It features a compact, highly functional layout with an area of approximately 13 m², serving perfectly as a year-round home, office, or holiday cabin.
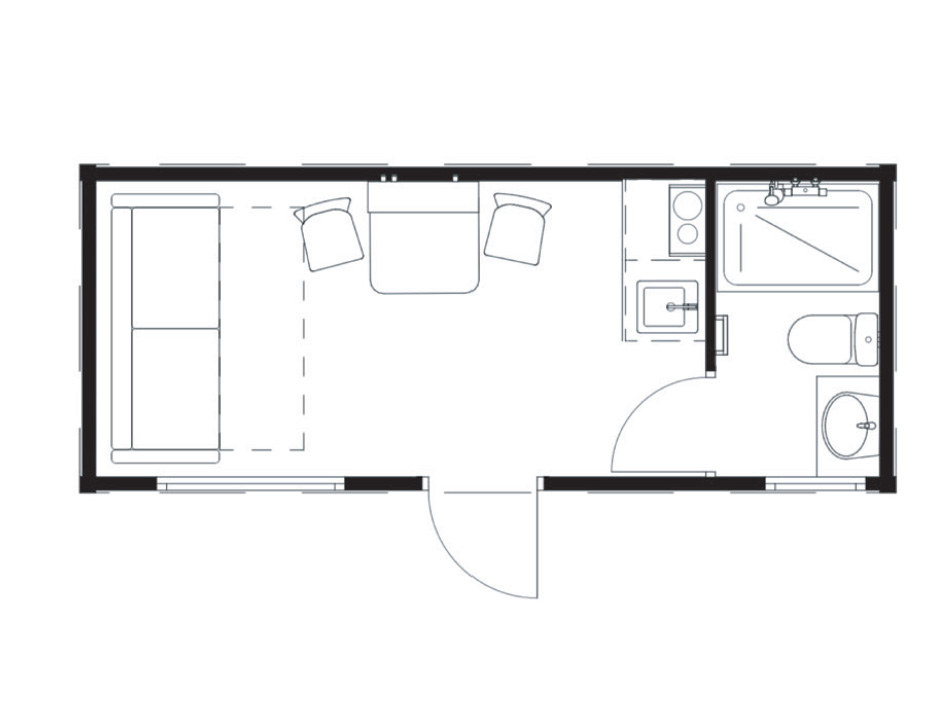
Functional Layout: The interior accommodates a fully equipped, standard bathroom with a shower cabin, toilet, and washbasin, alongside a well-thought-out living zone.
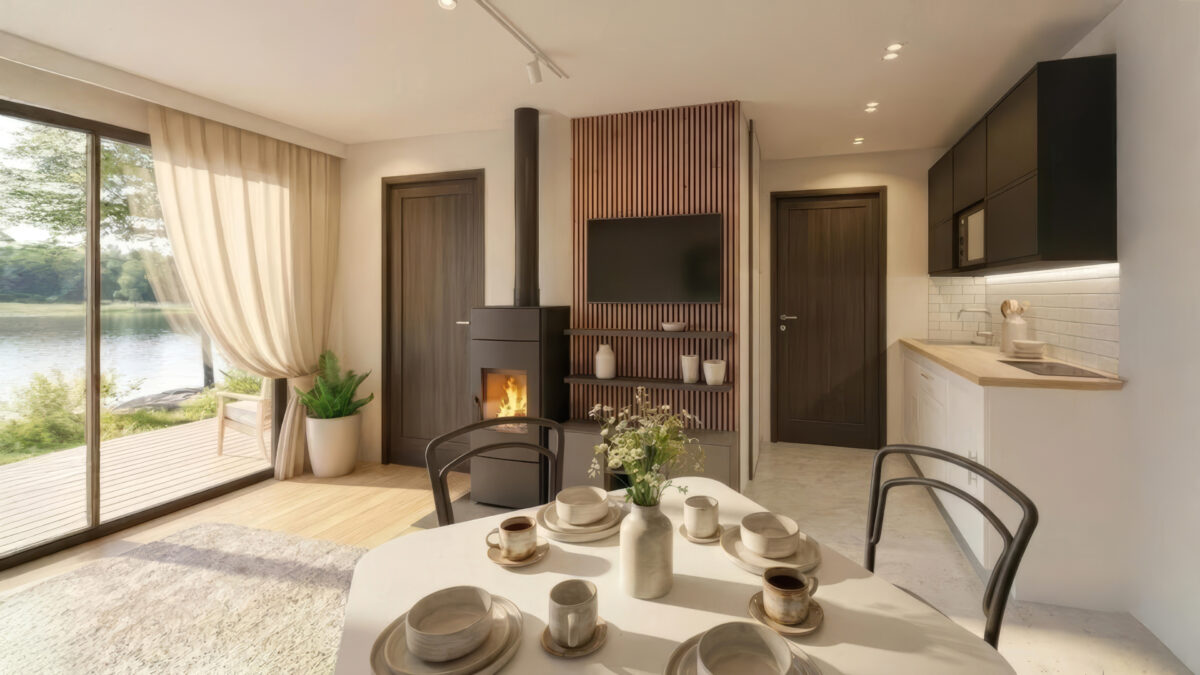
Daily Zone: Within a single module, a mini kitchenette, a compact dining area, and a comfortable sleeping space have been designated.
Application: A project dedicated and optimally designed for two people, guaranteeing complete independence and comfort of use.
Area: 13,0 m2
Salon z kuchnią i aneksem: 10,0 m2
Łazienka: 3,0 m2
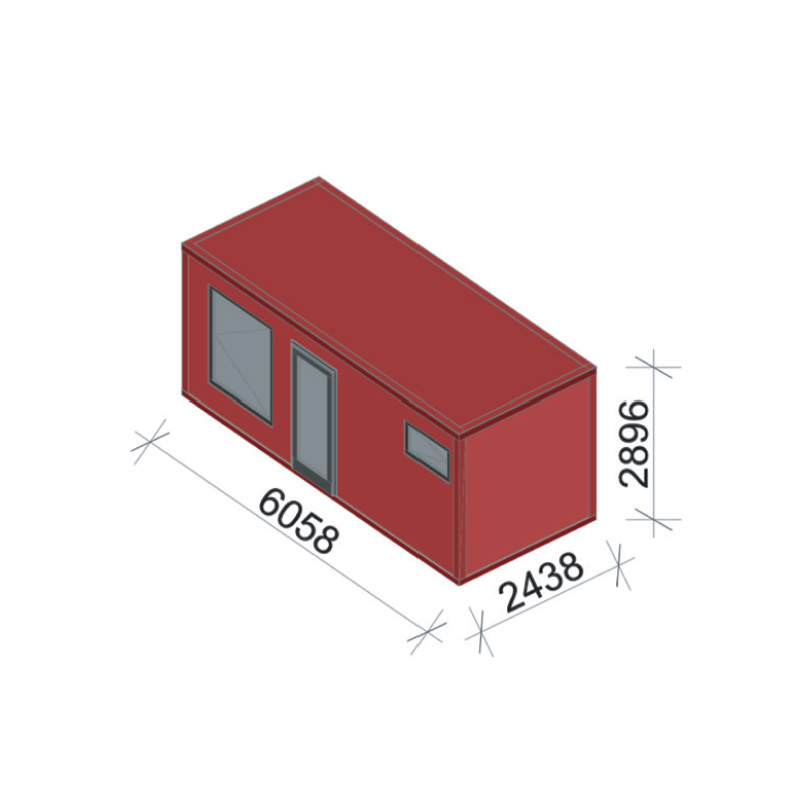
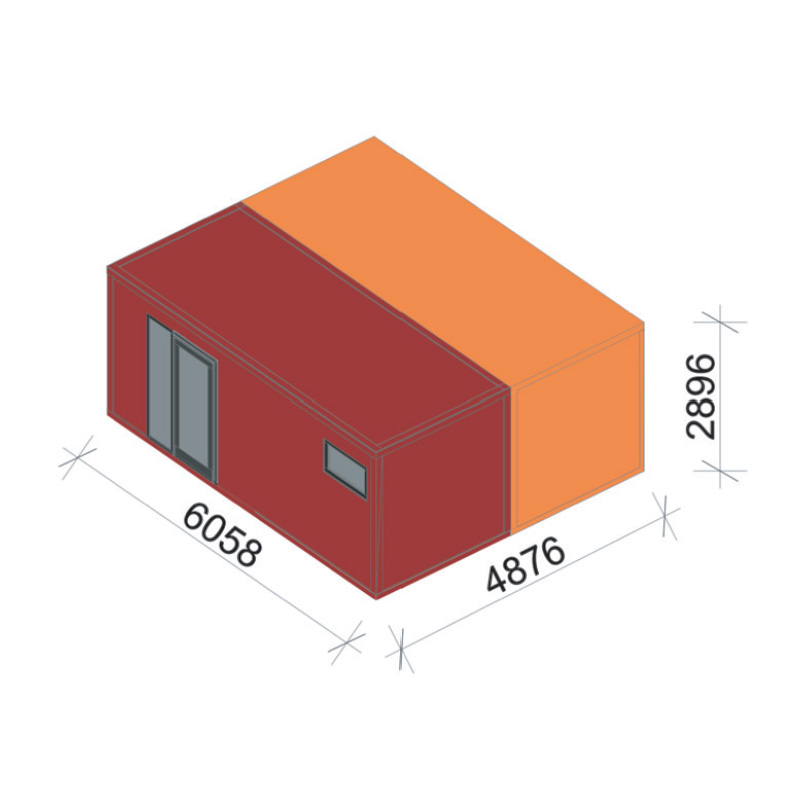
External dimensions: 6058 x 2438 x 2896 mm
Module A2
Freedom for Couples and Families (approx. 26 m² / Two-Module Layout)
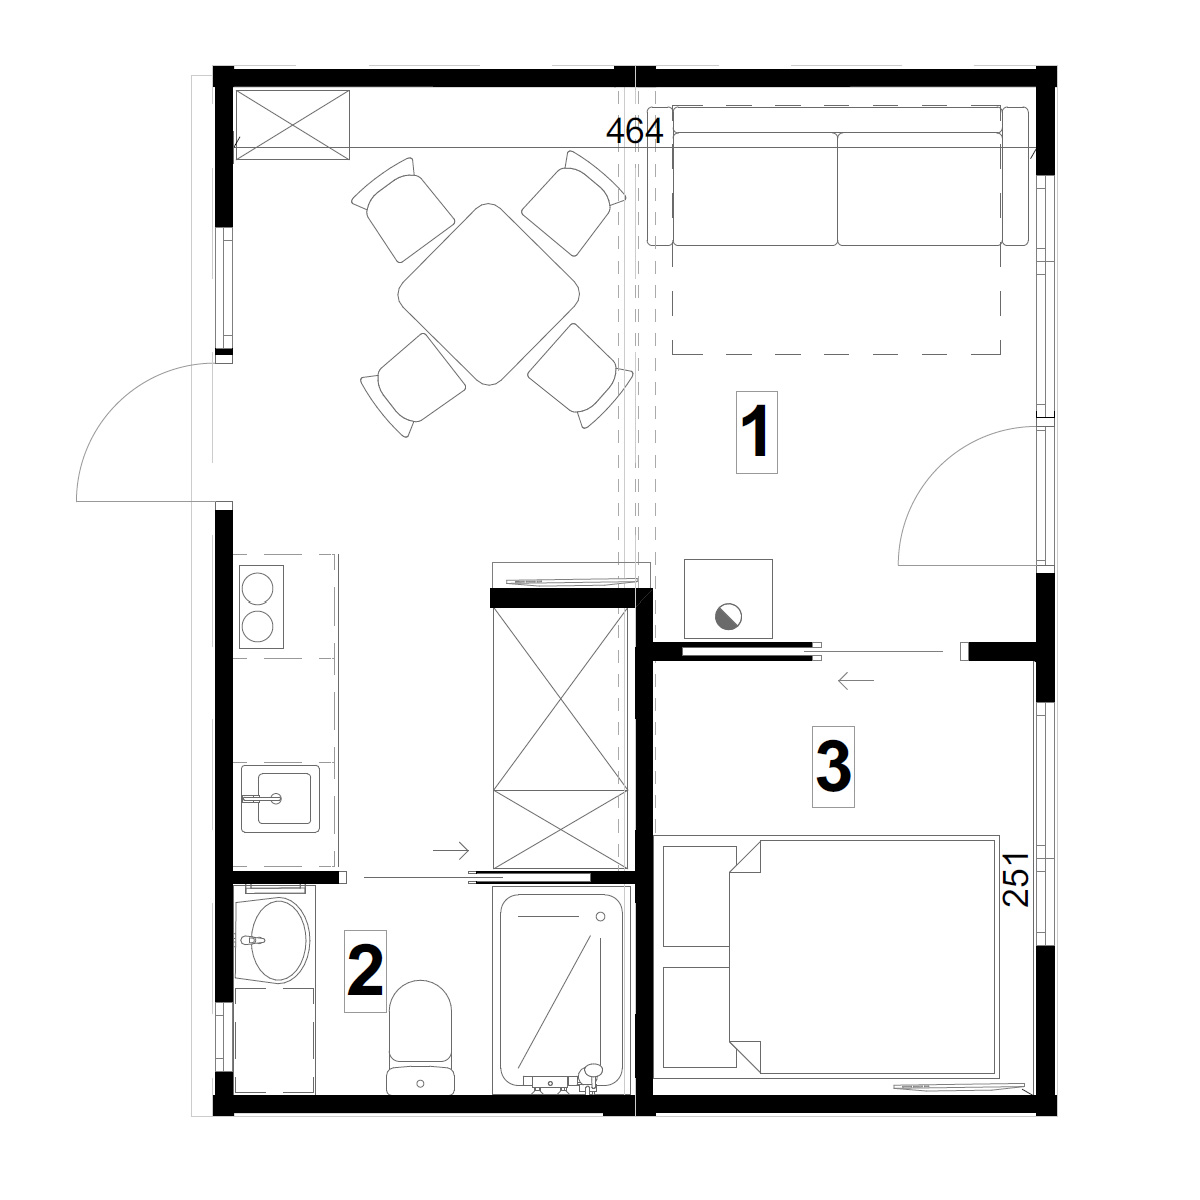
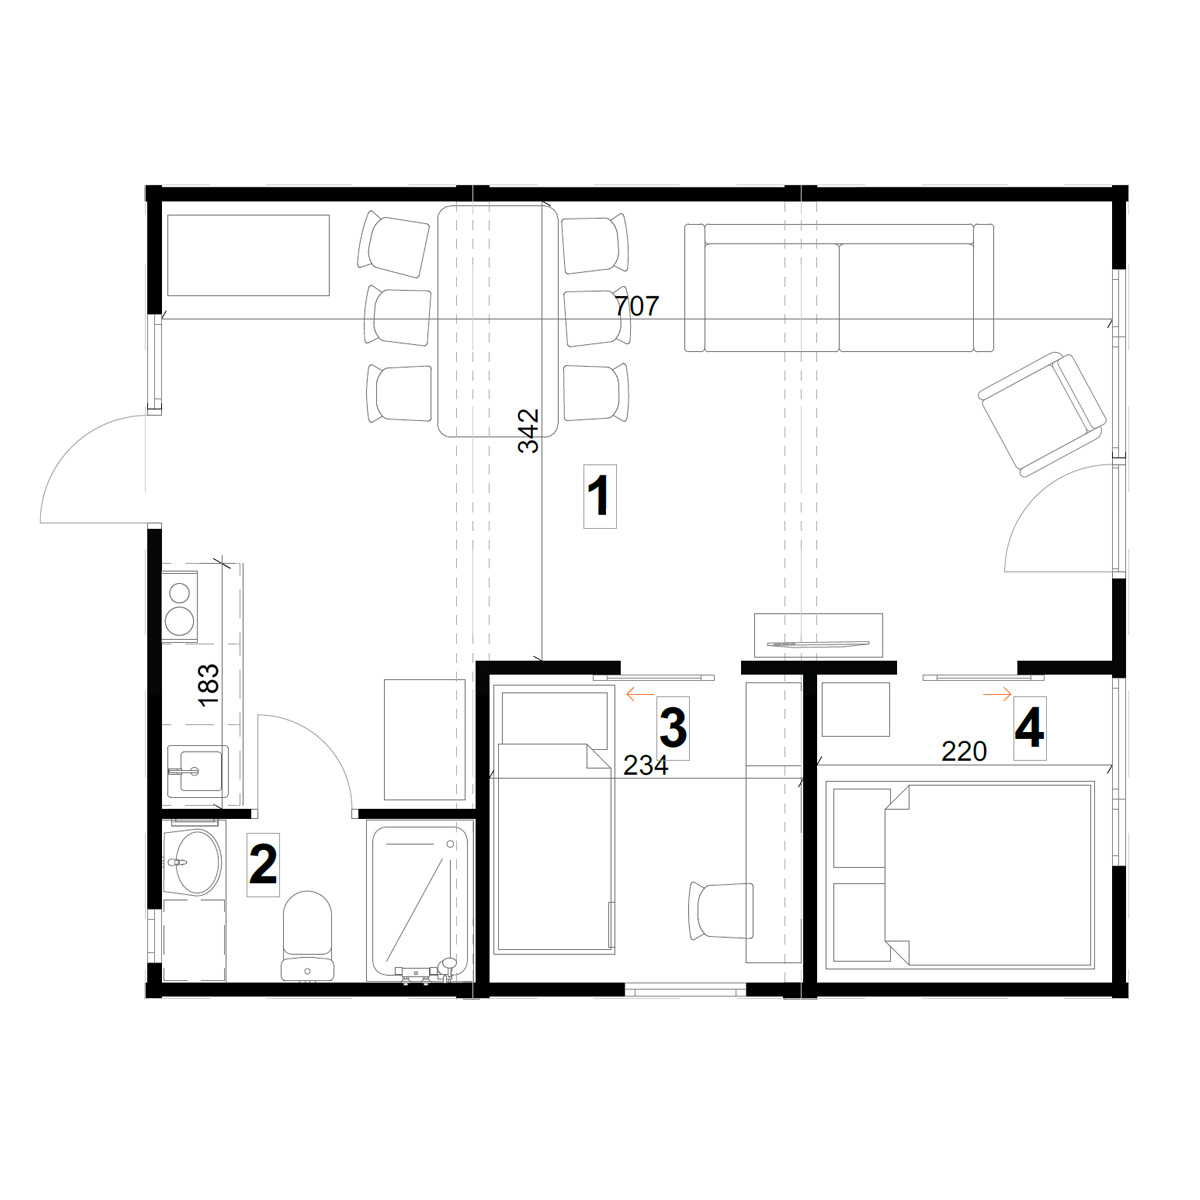
In other configurations, the base module can be freely combined with additional containers. Module A2 is created by joining two containers, offering a total area of approximately 26 m², which allows for a clear separation between the living and private areas.
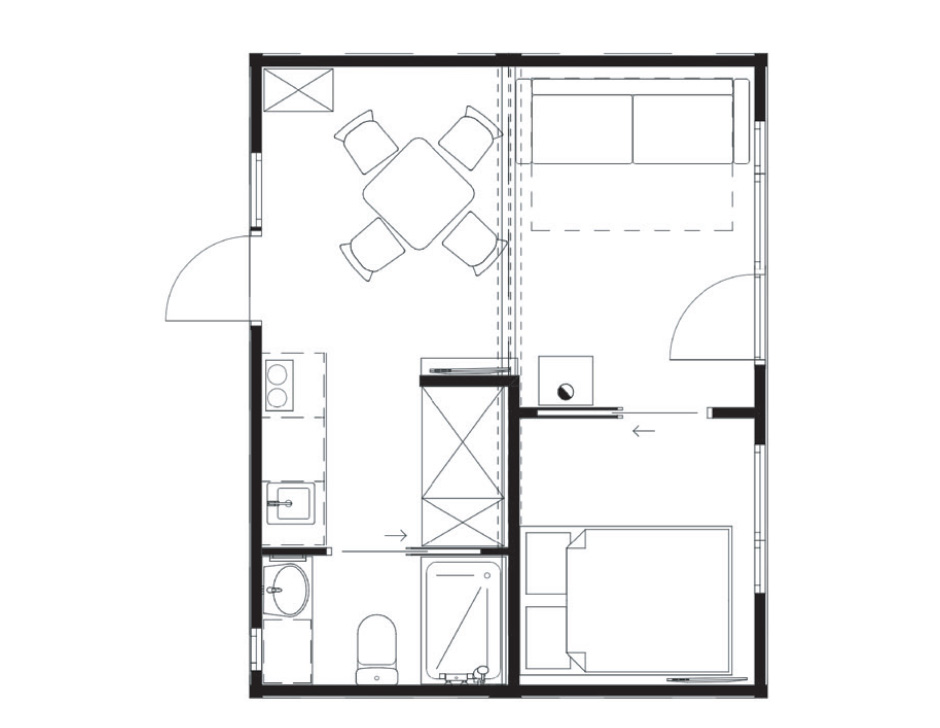
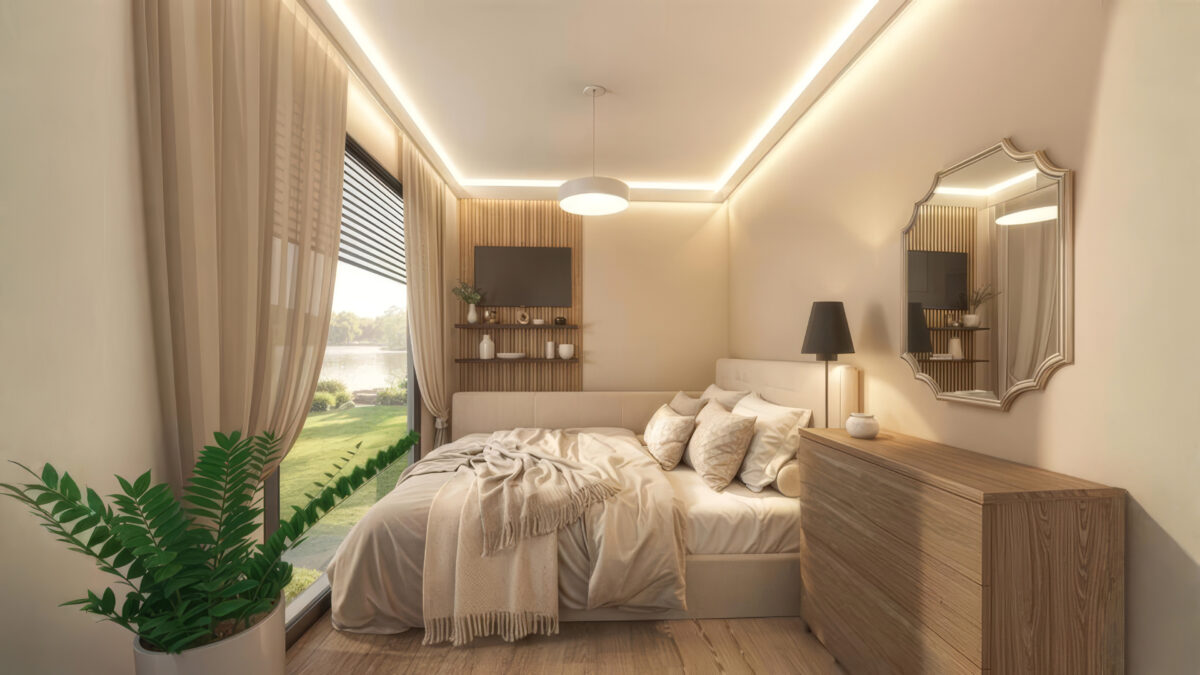
Functional Layout: Thanks to the increased area, Module A2 features a fully separate bedroom, a spacious living room with a kitchenette, and a comfortable bathroom.
Application: This configuration is ideal for a couple requiring more living space or for a family in a Two plus Two (2+2) setup, offering optimal conditions for daily life.
Area: 26,80 m2
Salon z kuchnią i aneksem: 18,0 m2
Łazienka: 2,8 m2
Sypialna: 5,5 m2
Module A3
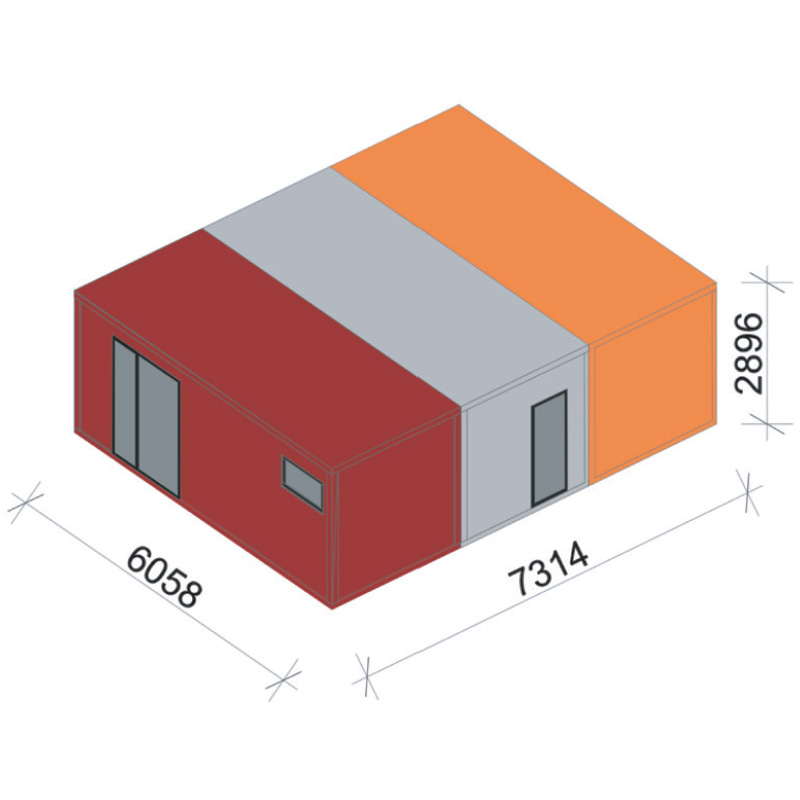
Space for Demanding Users and Multi-Person Families (approx. 39.5 m² / Three-Module Layout)
Another configuration option within the Flex Box system is the combination of three containers into a single, cohesive architectural form. Module A3 offers an area of approximately 39.5 m² and is a proposition for those seeking the standard of a traditional house in modular technology.
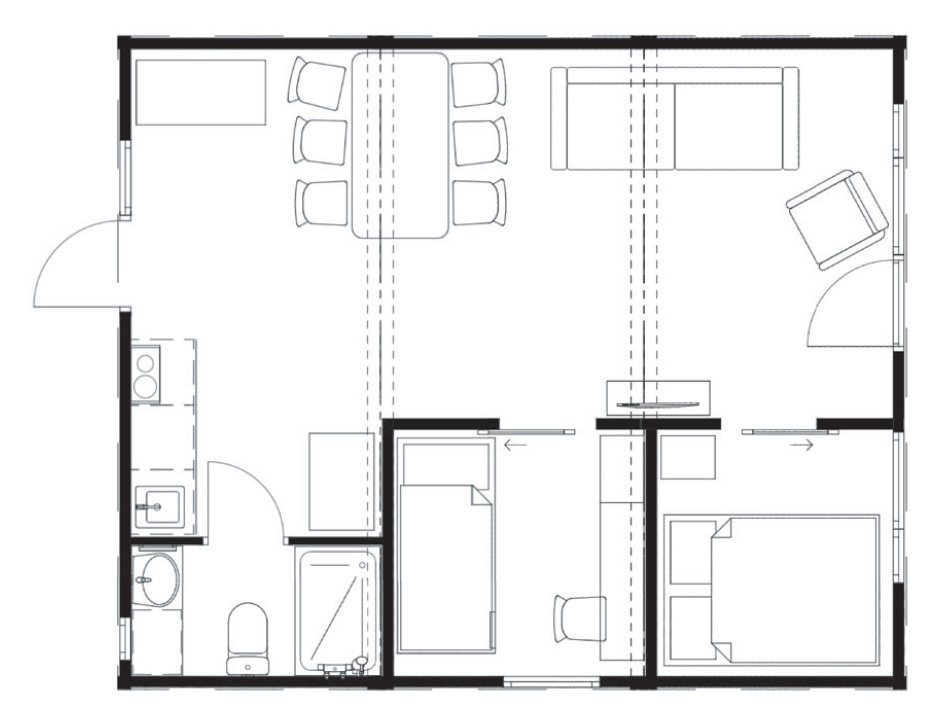
Functional Layout: Combining three modules allows for the creation of an additional, second separate bedroom. As a result, the facility offers a generous living area, a bathroom, and two independent, comfortable bedrooms.
Application: In a three-module layout, the container provides comfortable living conditions for 4 to even 6 people, making it an ideal solution for families or group rentals.
Area: 39,50 m2
Salon z kuchnią i aneksem: 26,0 m2
Łazienka: 3,0 m2
Sypialna: 5,5 m2
Sypialna: 5,0 m2
Frequently Asked Questions (FAQ)
Can a purchased Module A1 be expanded to version A2 or A3 in the future? Yes, Flex Box modular technology is designed with scalability in mind. The construction allows for the seamless addition of further containers in the future, adapting to the changing needs of the users.
What does the transport and assembly of multi-module systems (A2 and A3) look like? The individual containers are transported to the construction site, and then precisely joined and sealed on the prepared foundation. The entire assembly process usually takes from a few to several hours.
Do multi-module systems lose energy efficiency at the connection points? As a manufacturer, we utilize advanced, systemic seals and continuous thermal insulation at the module interfaces, which completely eliminates the risk of thermal bridges and guarantees the full energy efficiency of the facility.