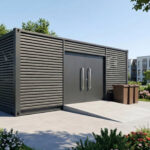
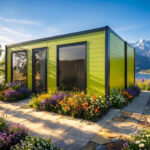
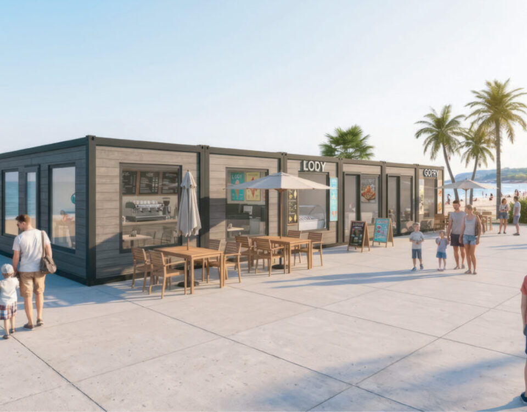
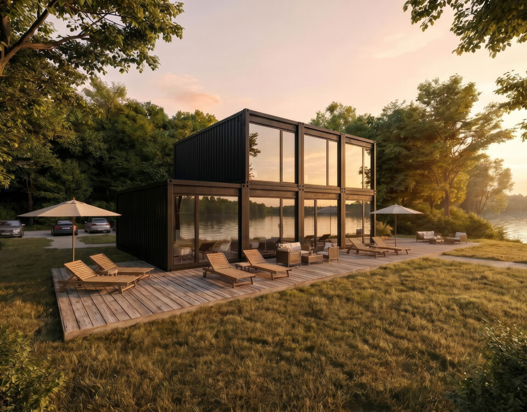
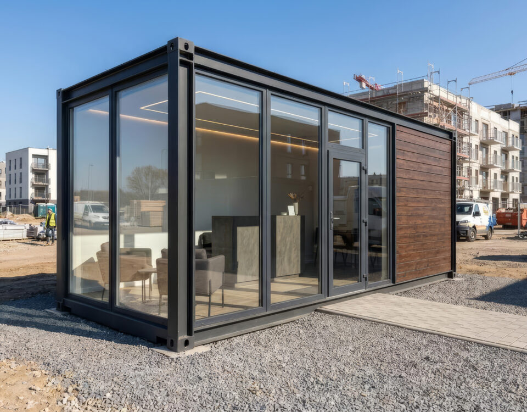
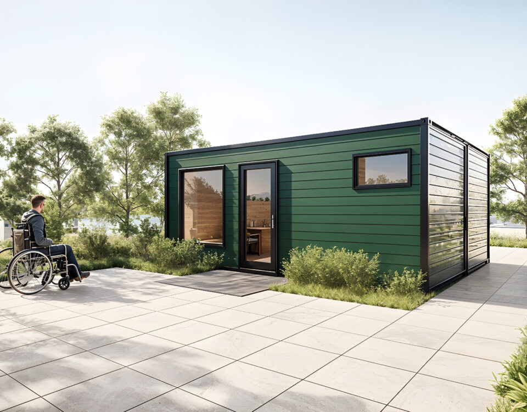
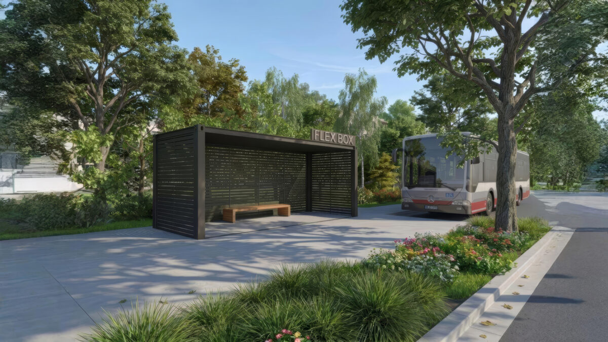
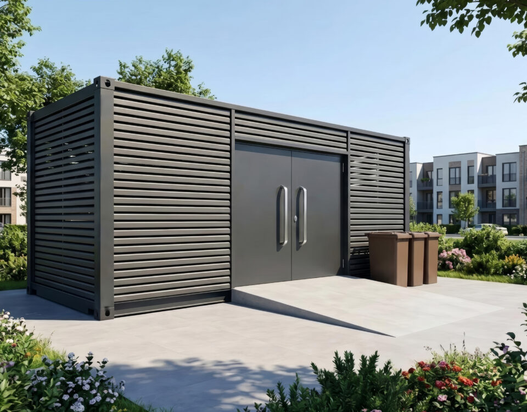
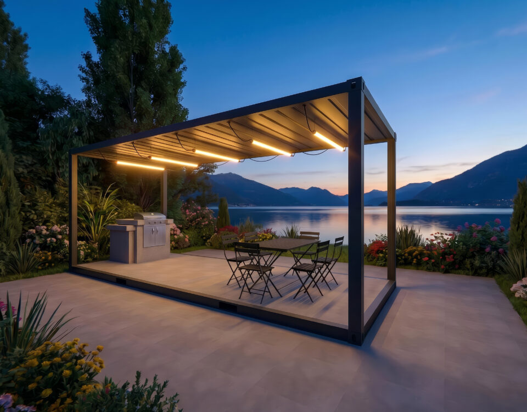
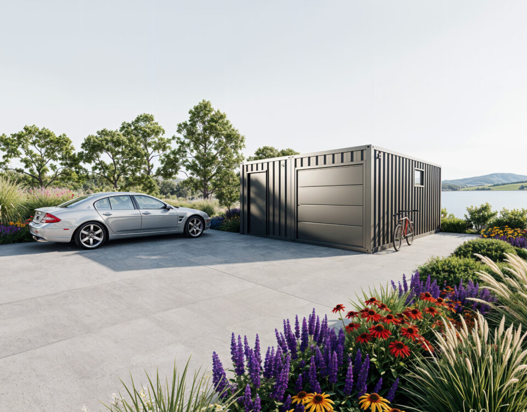
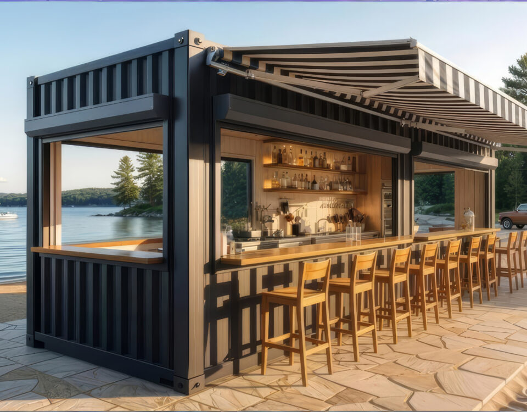
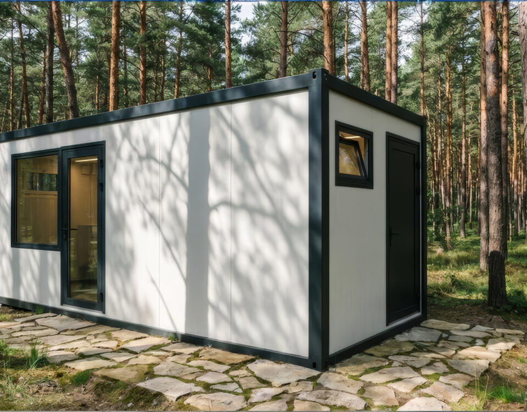
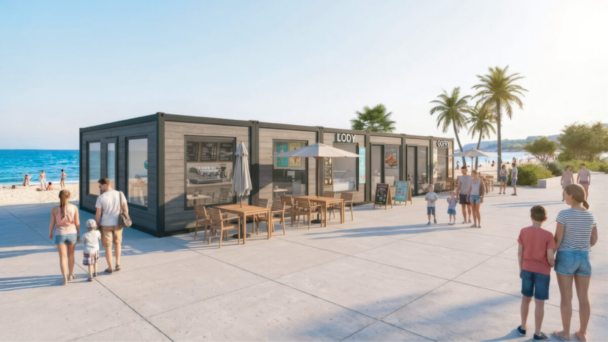
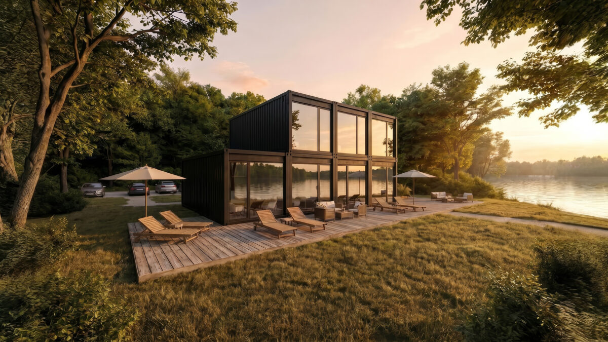
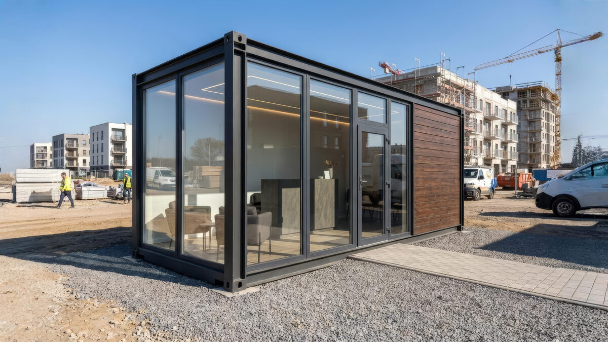
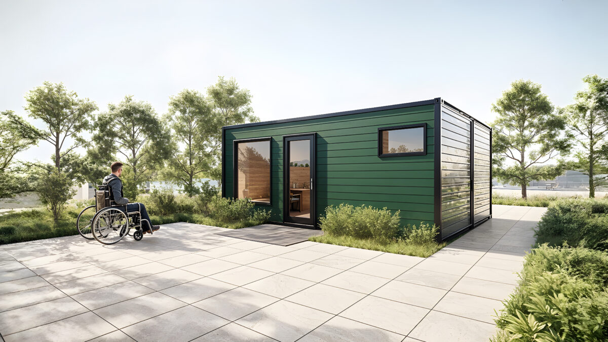
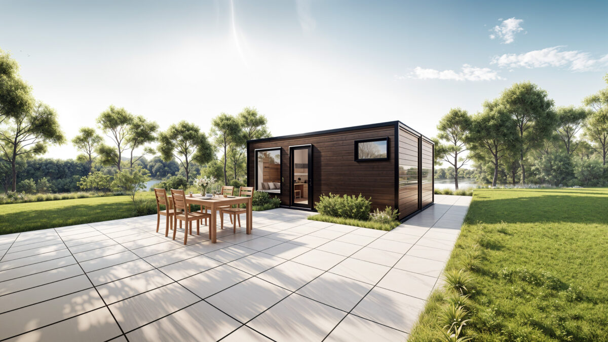
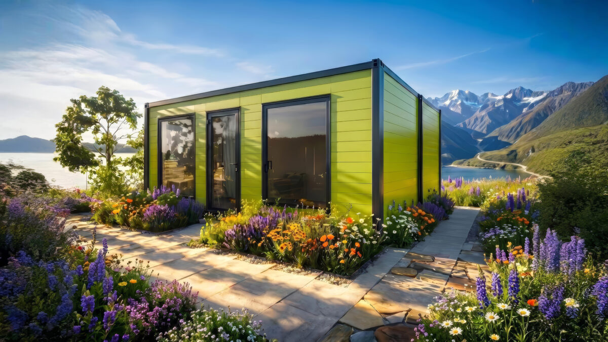
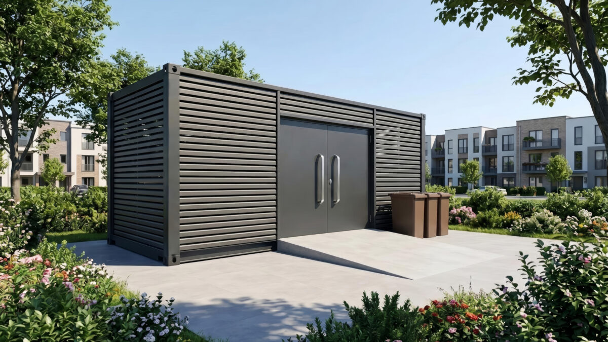
The P (Passenger Shelter) series in the Flex Box system is a line of modern and mobile bus shelters designed for urban and suburban transit infrastructure. Utilizing the container frame as a structural base allows for the lightning-fast creation of secure and aesthetic passenger coverage, while guaranteeing exceptional durability and resistance to vandalism as well as harsh weather conditions.
P - Bus Stop – Versatility and Mobility
These structures are the ideal solution wherever implementation time, mobility, and logistical flexibility are paramount. The exceptional ease and speed of delivery and transport make Flex Box shelters perform outstandingly in a variety of conditions:
Permanent transit points: Modern and durable public utility architecture for cities and municipalities that blends perfectly with the dynamically changing landscape.
Temporary shelters and replacement lines: An irreplaceable solution in areas of temporary transit – such as during roadworks, tram network expansions, or large mass events, where infrastructure needs to be deployed immediately and can be easily relocated once the project is completed.
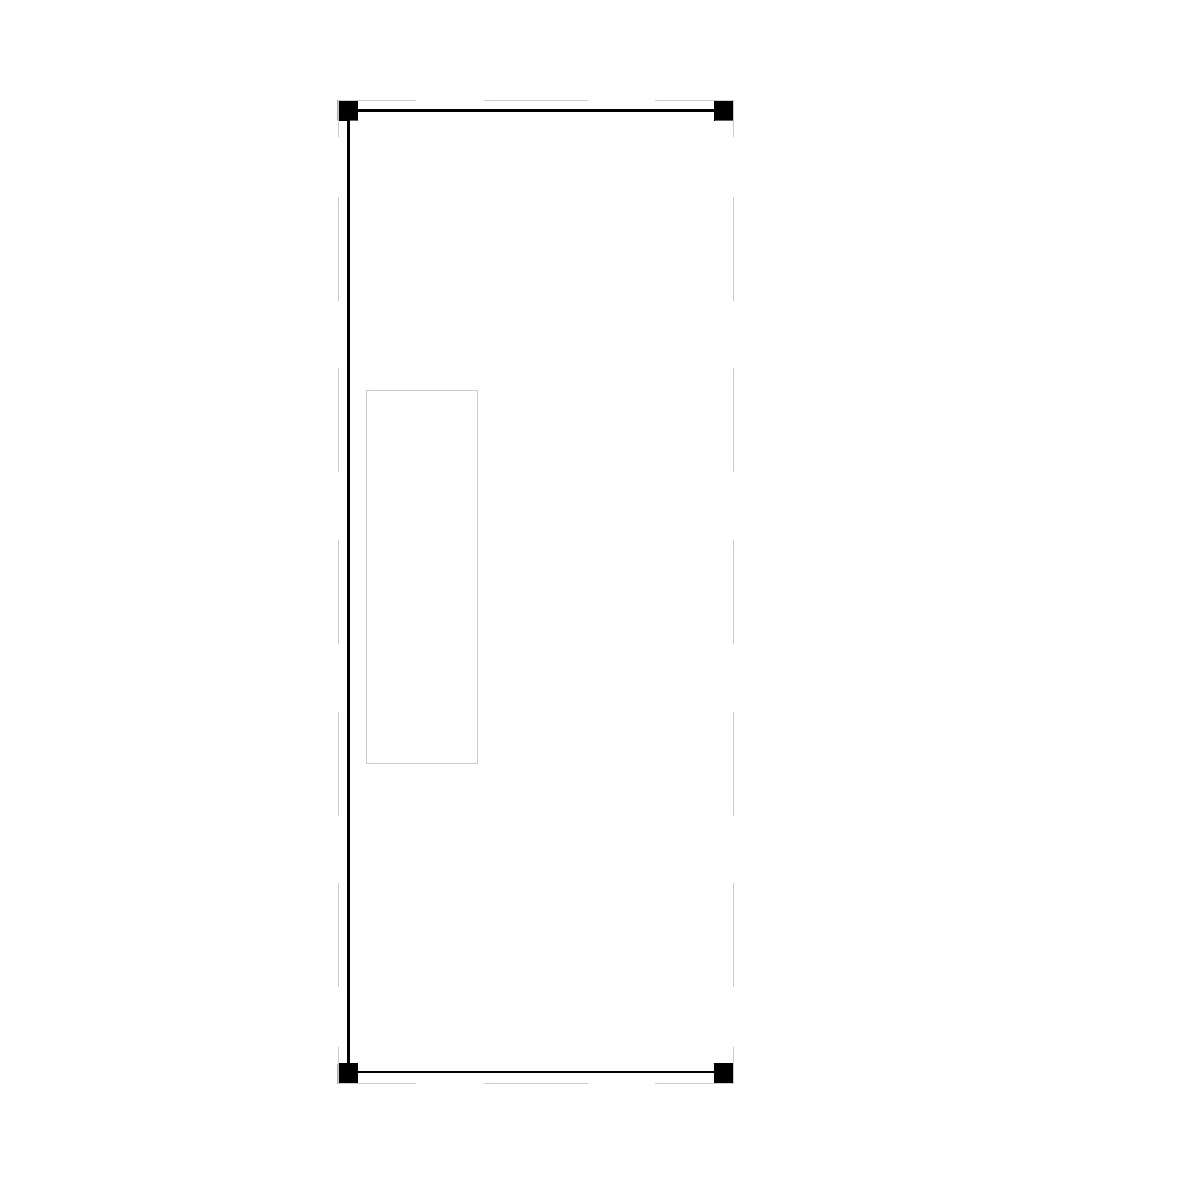
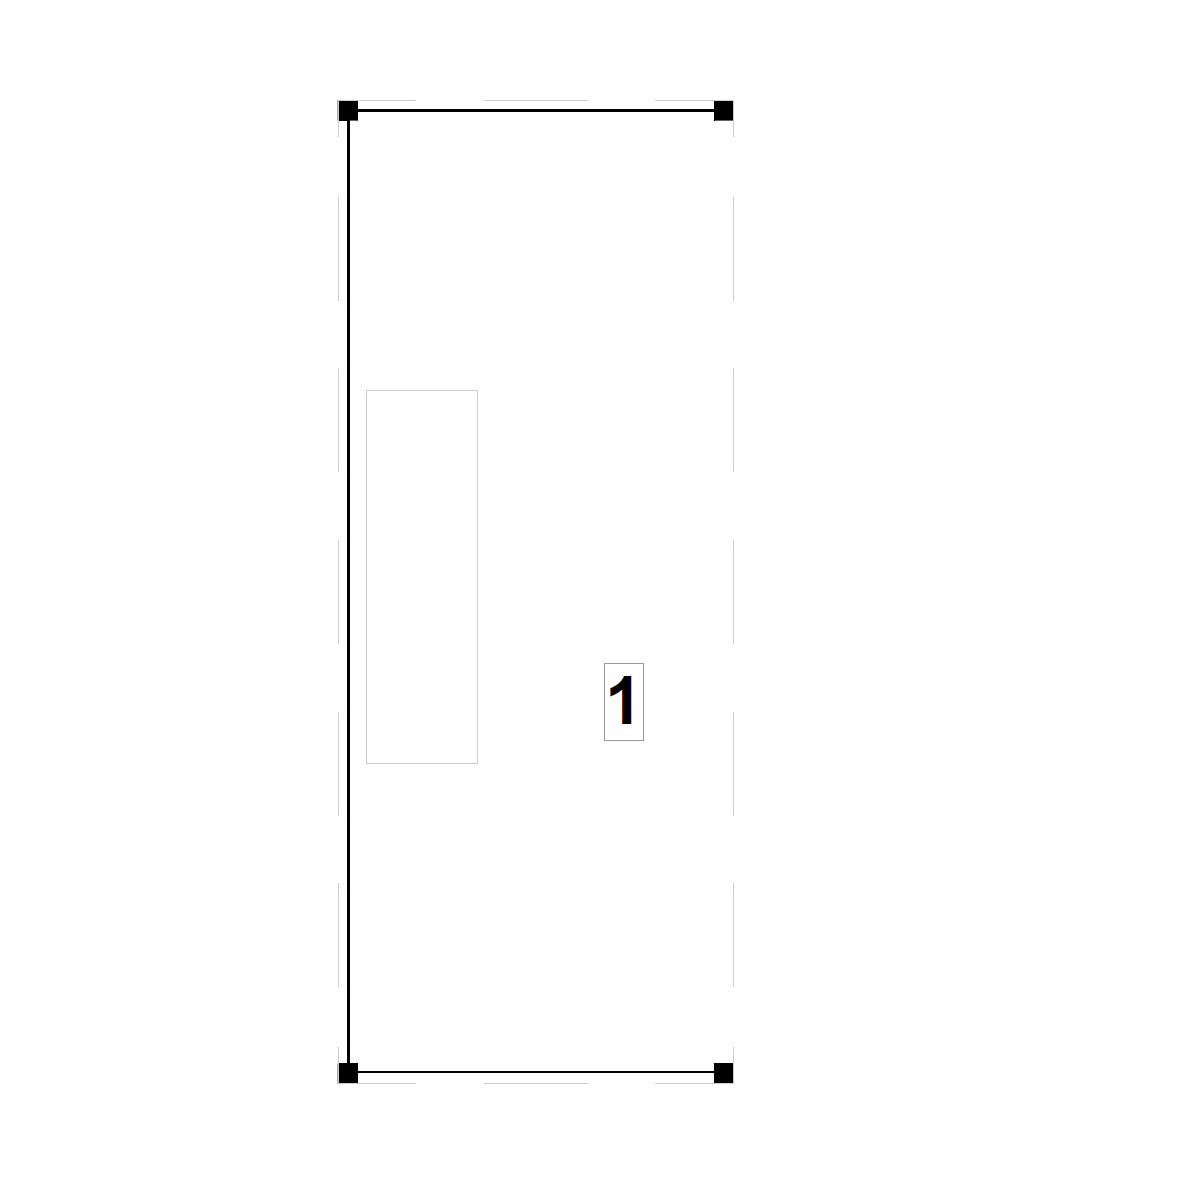
Area: 13,80 m2
Bus Stop : 13,8 m2
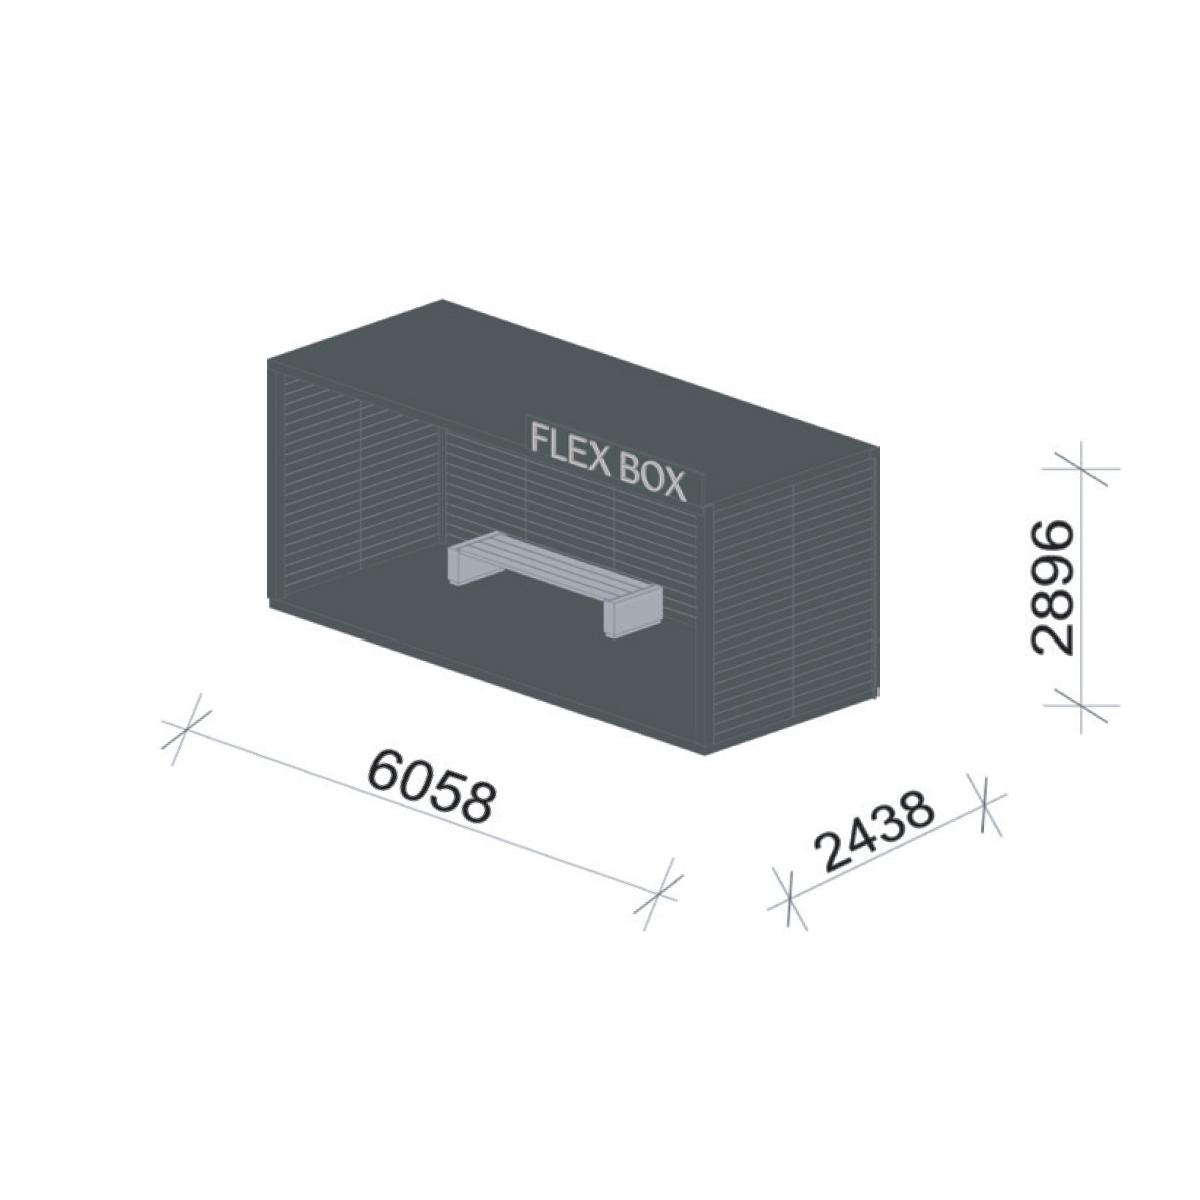
External dimensions: 6058 x 2438 x 2896 mm
Standard Construction and Base Structure
The Flex Box system guarantees uncompromised stability based on proven engineering solutions.
Base construction: The foundation and main product of the entire facility is a heavy-duty, steel Flex Box container frame, which provides the structure with full self-supporting capacity and load resistance.
Full Personalization and Individual Projects
The modular nature of the system allows the bus shelter to be fully adapted to local aesthetic requirements and passenger needs. Within individual projects, we offer extensive configuration options:
Wall infills: The freedom to choose the material for side and rear walls – ranging from tempered safety glass providing full visibility, through modern openwork panels, to solid profiles protecting against harsh winds.
Floor and ceiling configuration: Depending on the specification, the shelter can be equipped with an integrated system floor (ideal for unpaved ground) or remain floorless (for mounting directly onto existing paving). There is also an option for premium ceiling finishing with an integrated drainage system and lighting.
FAQ – Frequently Asked Questions
What are the greatest advantages of a bus shelter based on the Flex Box frame compared to traditional structures? The key advantages are logistics and assembly time. The shelter arrives on-site as a ready module or Flat Pack kit and can be assembled and anchored in just a few hours. Furthermore, in the event of traffic reorganization, the entire bus stop can be easily lifted and transported to a new location without damaging the structure.